The House and The Interior,
under one hand.
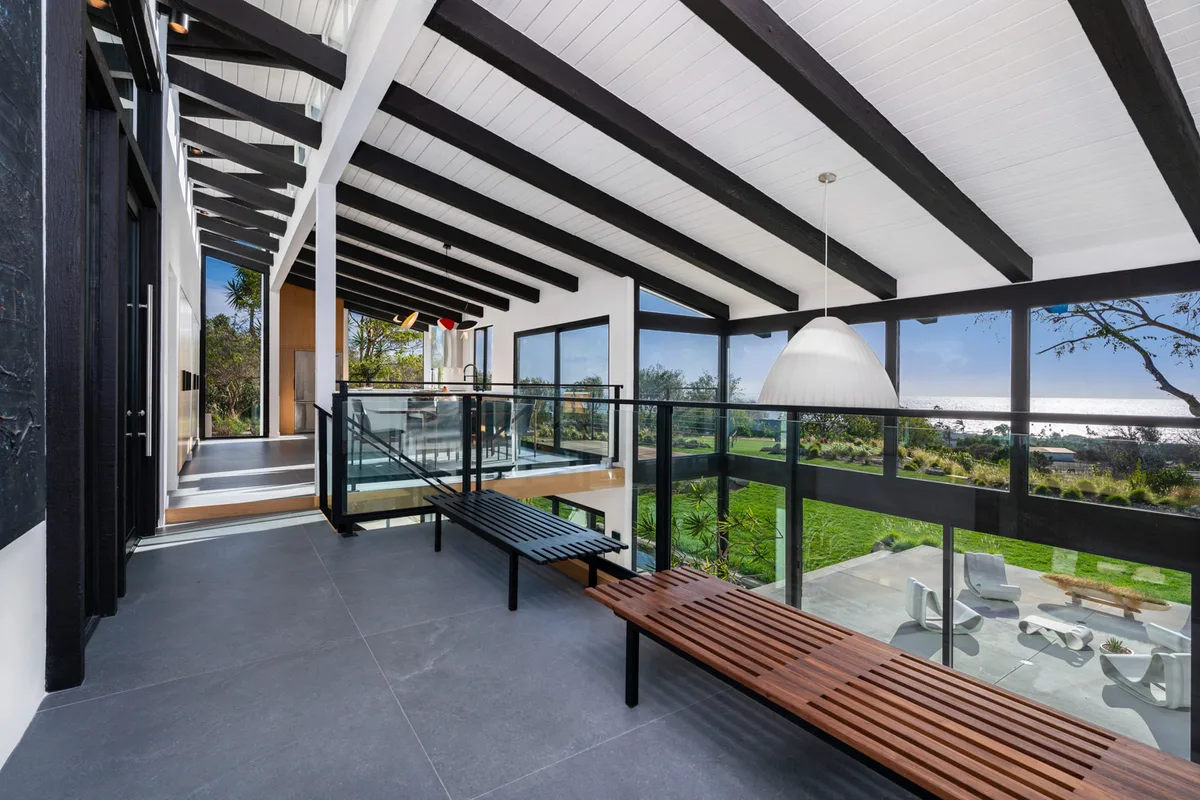
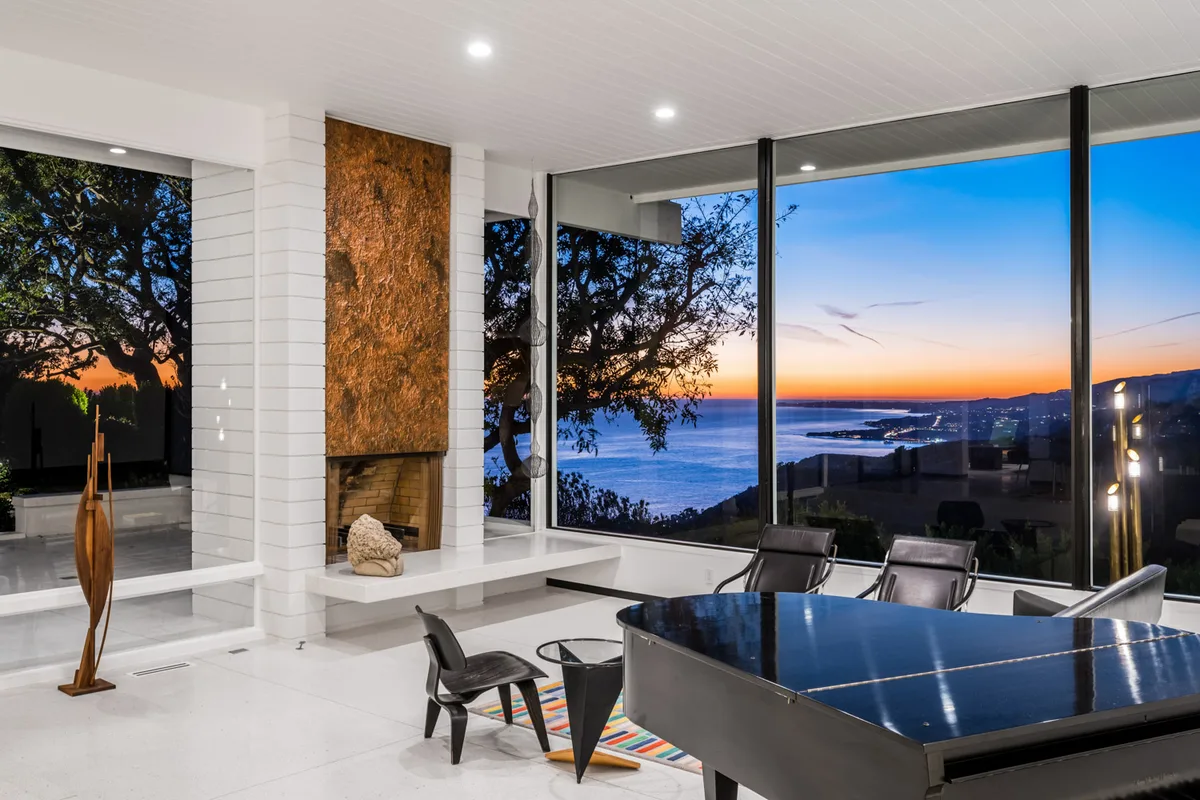
Architecture and interiors are usually commissioned one after the other, from two teams. The Full Commission takes both on together, with one point of view from the property read to the installed rooms.
The plan influences the furniture. The furniture influences scale. Art affects walls and light. Landscape changes privacy. Materials connect inside and outside.
When those decisions evolve together, the finished residence feels less assembled and more inevitable.
How the commission runs
Two stories, told one after the other.
First the architecture, from the reading of the property to the handover. Then the interior, from the reading of the house to the record. Each is followed to its end before the other begins, so every step can be understood on its own.
Chapter I
The architecture
Eight milestones, from the land to the finished house. This is The House, run inside the Full Commission.
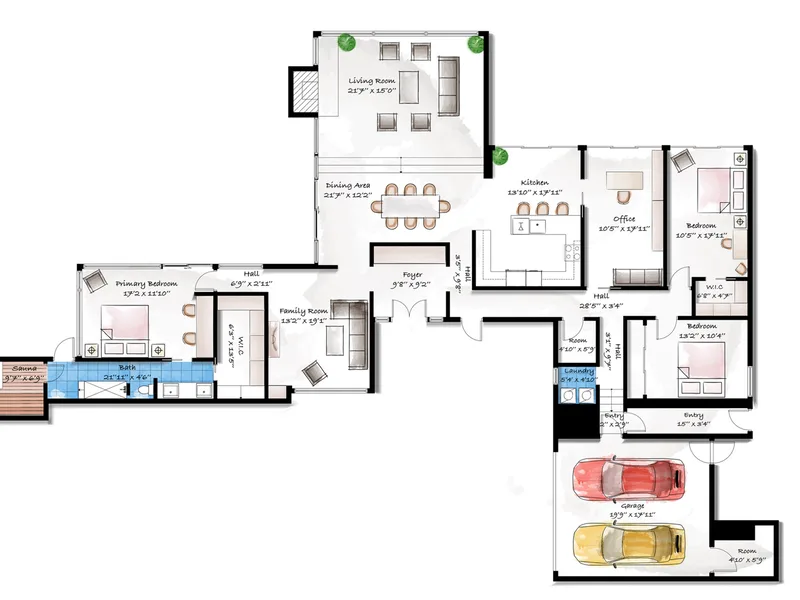
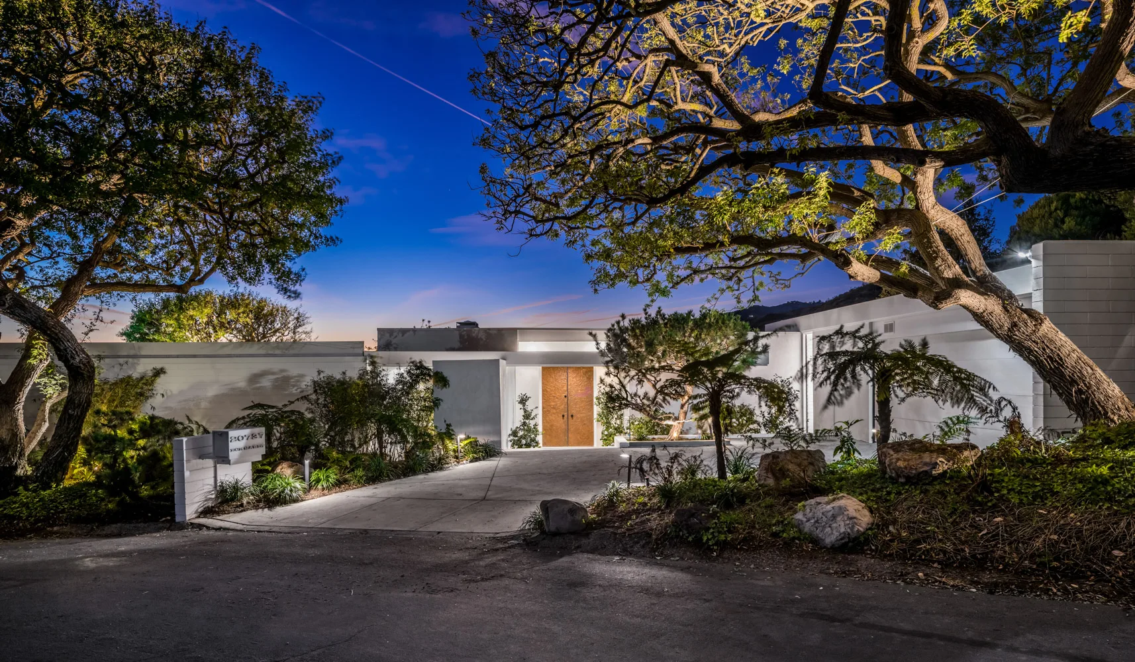
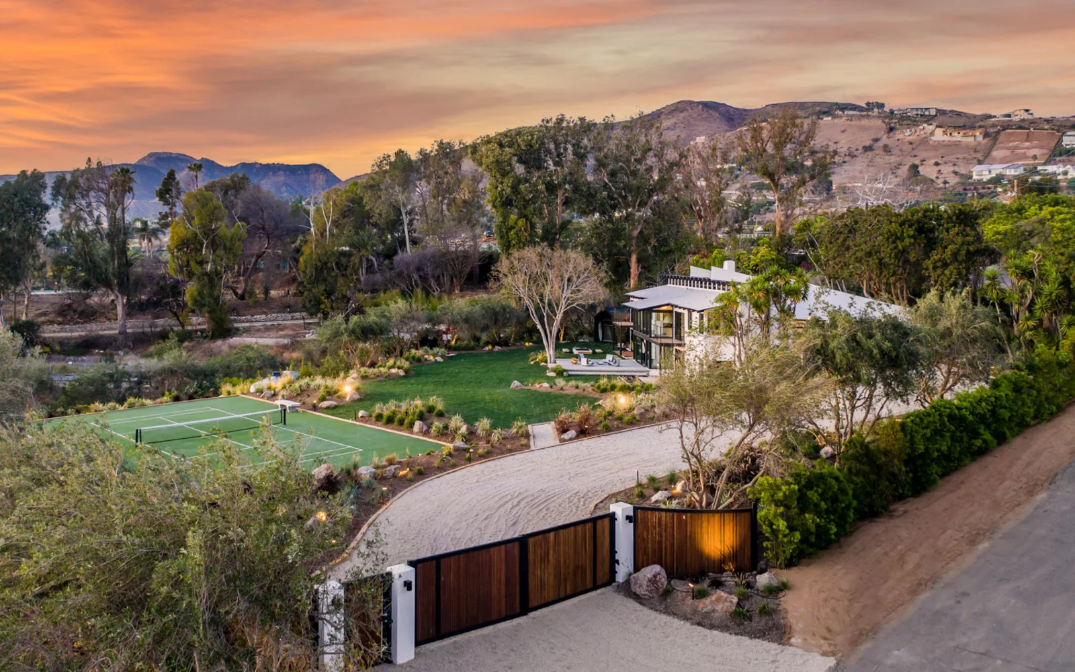
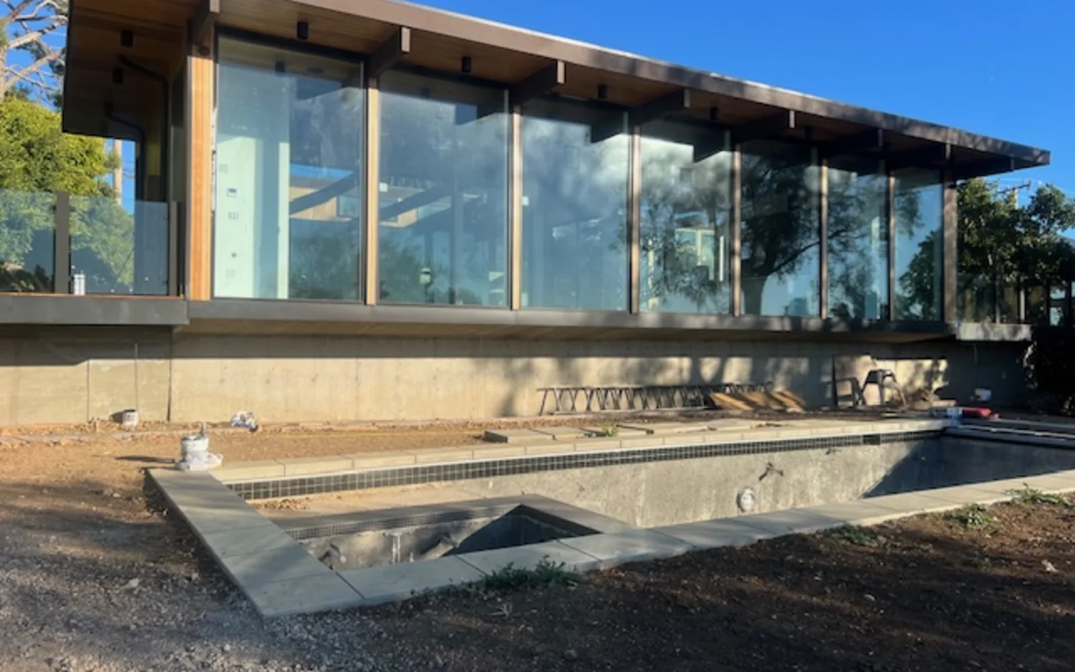
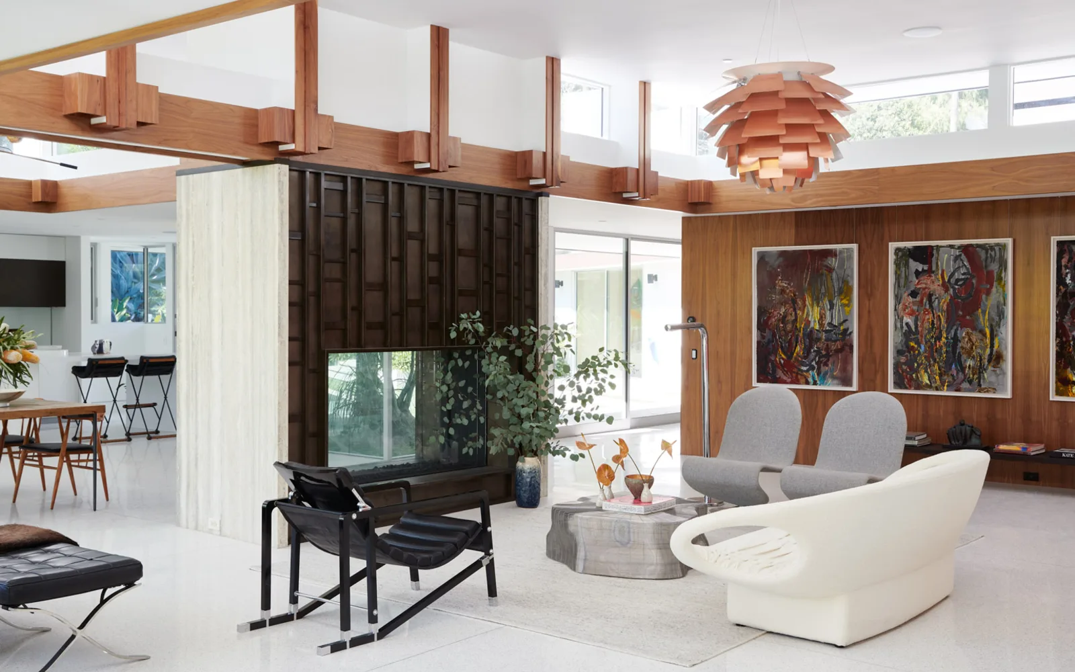
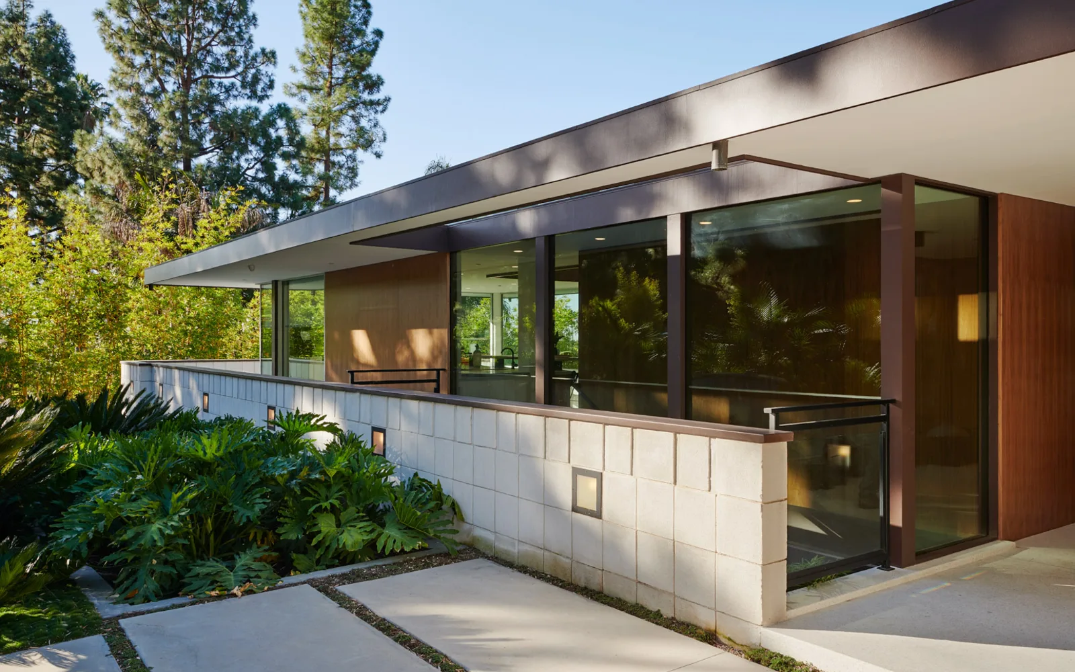
01 / 08Read the property
01
Read the property
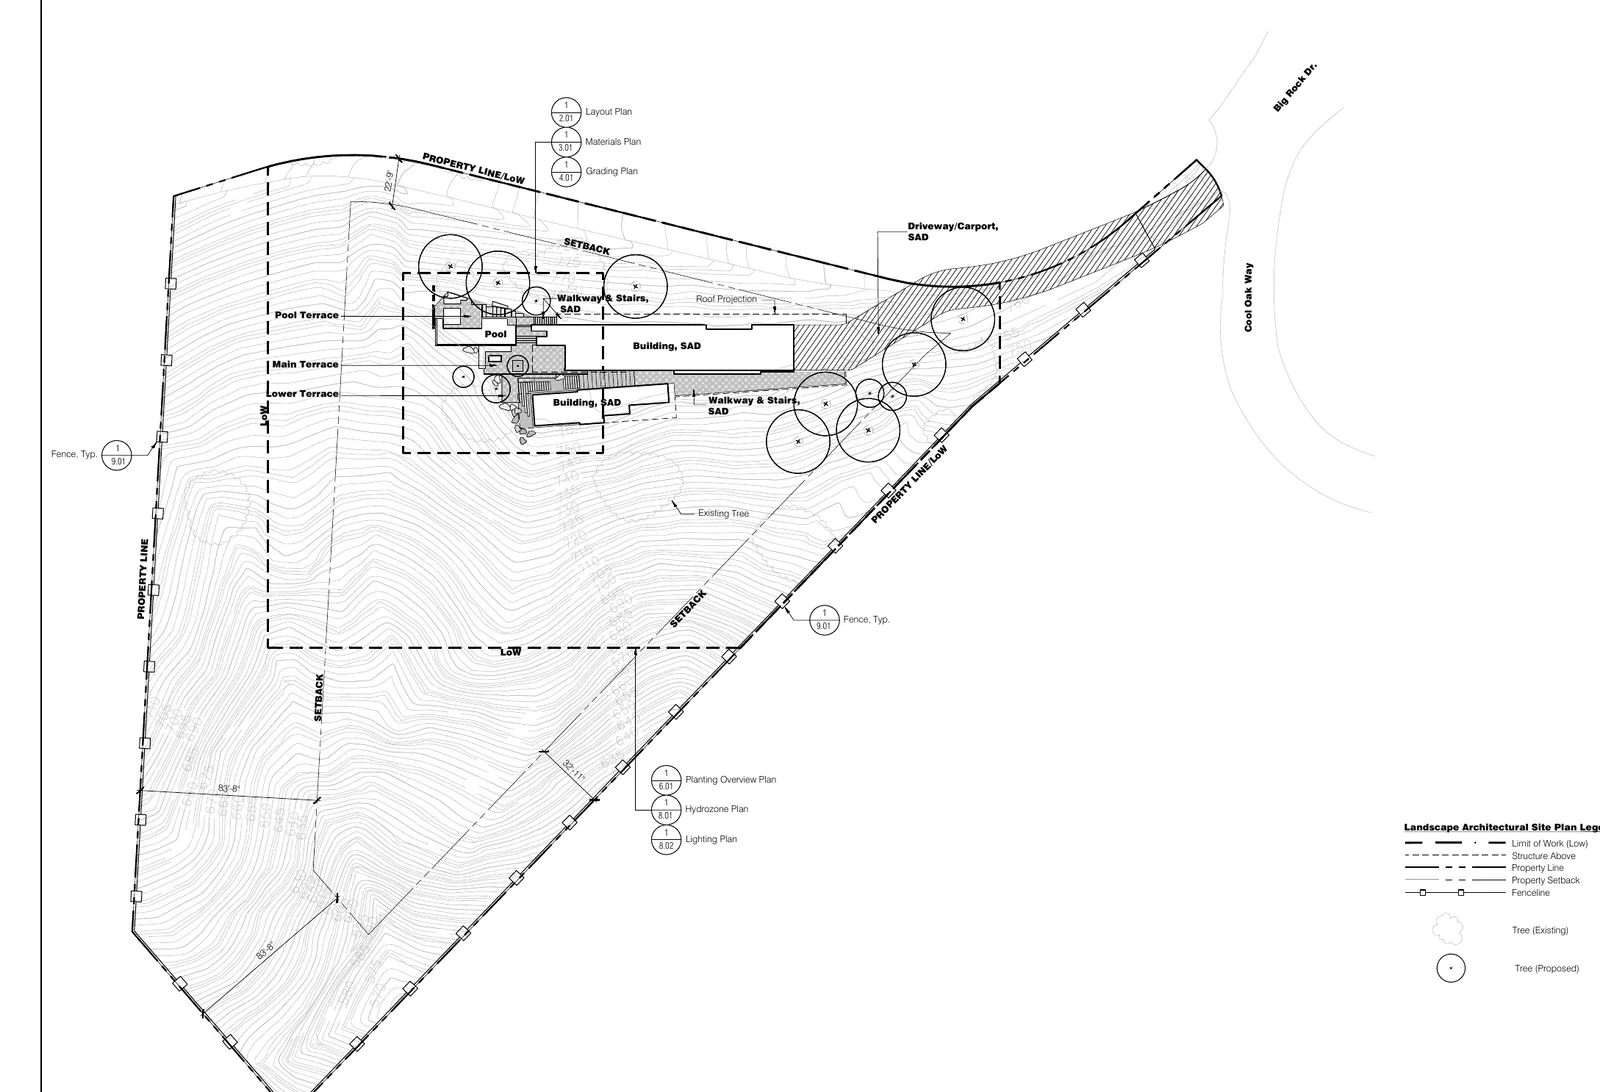
Before we draw, we understand. Land. Orientation. Approach. Privacy. Existing architecture. Provenance. Constraints. Views. Opportunity. The objective is not to begin designing faster. It is to begin correctly.
We study
- the land and its topography
- the existing architecture and its provenance
- orientation, daylight, views and privacy
- planning constraints and access
- wildfire and resilience requirements
- what the property is capable of becoming
Client receives / The Property Read
A concise diagnosis of what exists and what the property wants to become.
02
Establish the idea
What should this house become? We establish the project's central idea before resolving its appearance. How should you arrive? Where should the eye travel? Where should the house open? Where should it become quiet? What should remain? Only then does the plan begin.
We understand
- family rhythm and privacy
- entertaining and cooking
- art, books, music and collecting
- wellness and work
- the relationship with the landscape
- what the house should feel like over time
03
Draw
The first lines should already contain the house. Sketches establish proportion, movement, relationship to landscape and spatial hierarchy. The idea is tested before complexity is added.
04
Architecture
One direction. Serious architectural depth. For selected commissions, architectural development is undertaken in collaboration with Jacobsen Arquitetura, alongside the licensed architects, engineers and specialists required by the project. Jacobsen's work is particularly aligned with the studio's belief in structural clarity, natural light and architecture integrated with landscape.
05
Resolve
Every line eventually becomes a decision. Structure. Glass. Stone. Joinery. Lighting. Landscape. Hardware. Mechanical systems. Fire, glazing, energy and drainage are resolved so that the technical requirements never overwhelm the architecture. The quality of the finished house comes from resolving these decisions as one architecture, not as separate packages.
06
Build
The drawing is not the finish line. The studio remains involved as the house is built, protecting the intent as drawings become structure, materials and space. The client sees one current project picture: where we are, what needs a decision, what comes next. Not the complexity behind it.
07
Install
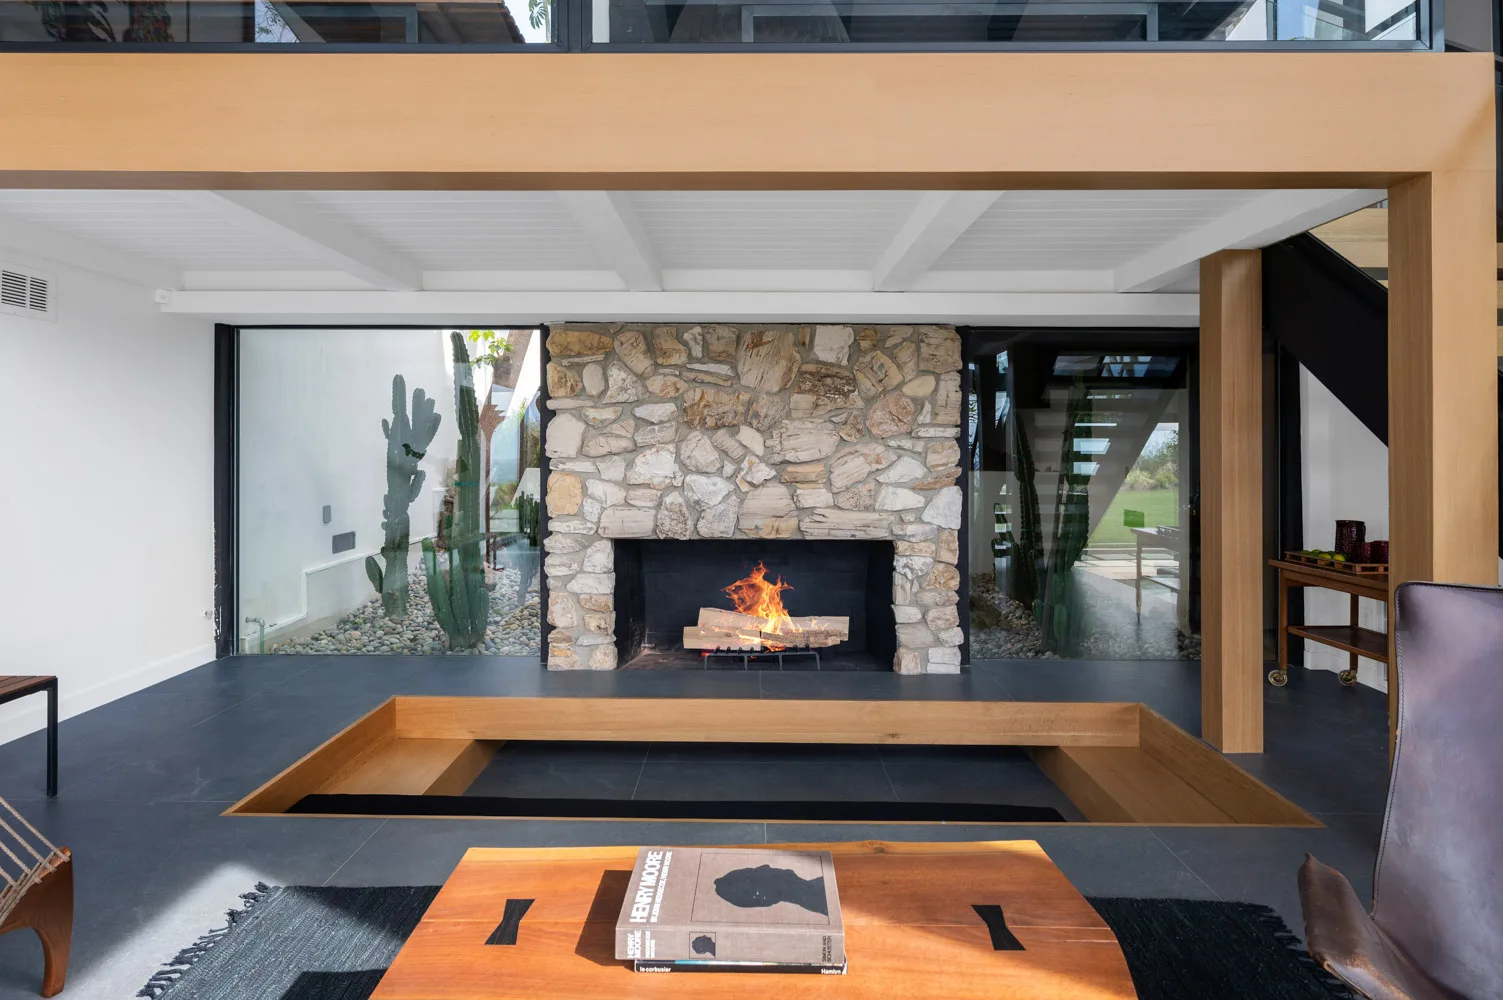
Architecture does not stop at the walls. Furniture, art, objects, lighting and textiles are considered as part of the finished environment. This is where The House meets The Interior.
08
Handover
The house leaves with its memory intact. At completion, the project is organized into a permanent Residence Archive: drawings, materials, suppliers, important pieces, provenance, warranties and project records. Not simply a finished residence. A house with a record.
The Residence Archive
Final drawings • materials • finishes • suppliers • warranties • equipment • provenance • photography • maintenance references
Chapter II
The interior
Eight steps, from the first reading of the rooms to the Collection Ledger. This is The Interior, run inside the same commission.
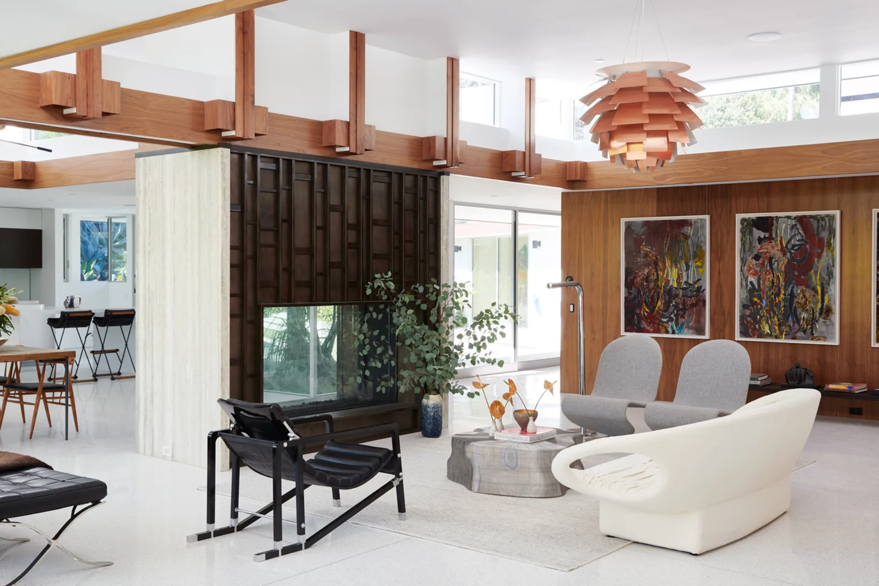
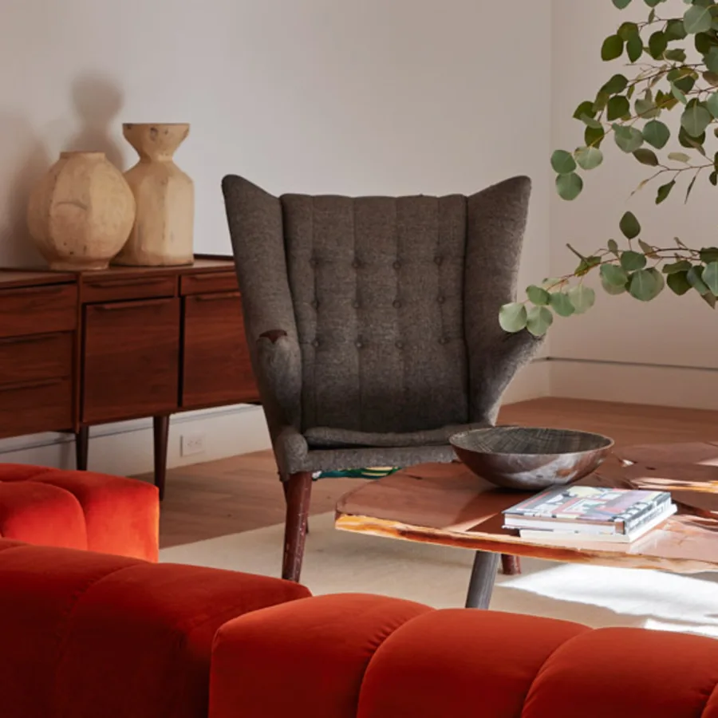
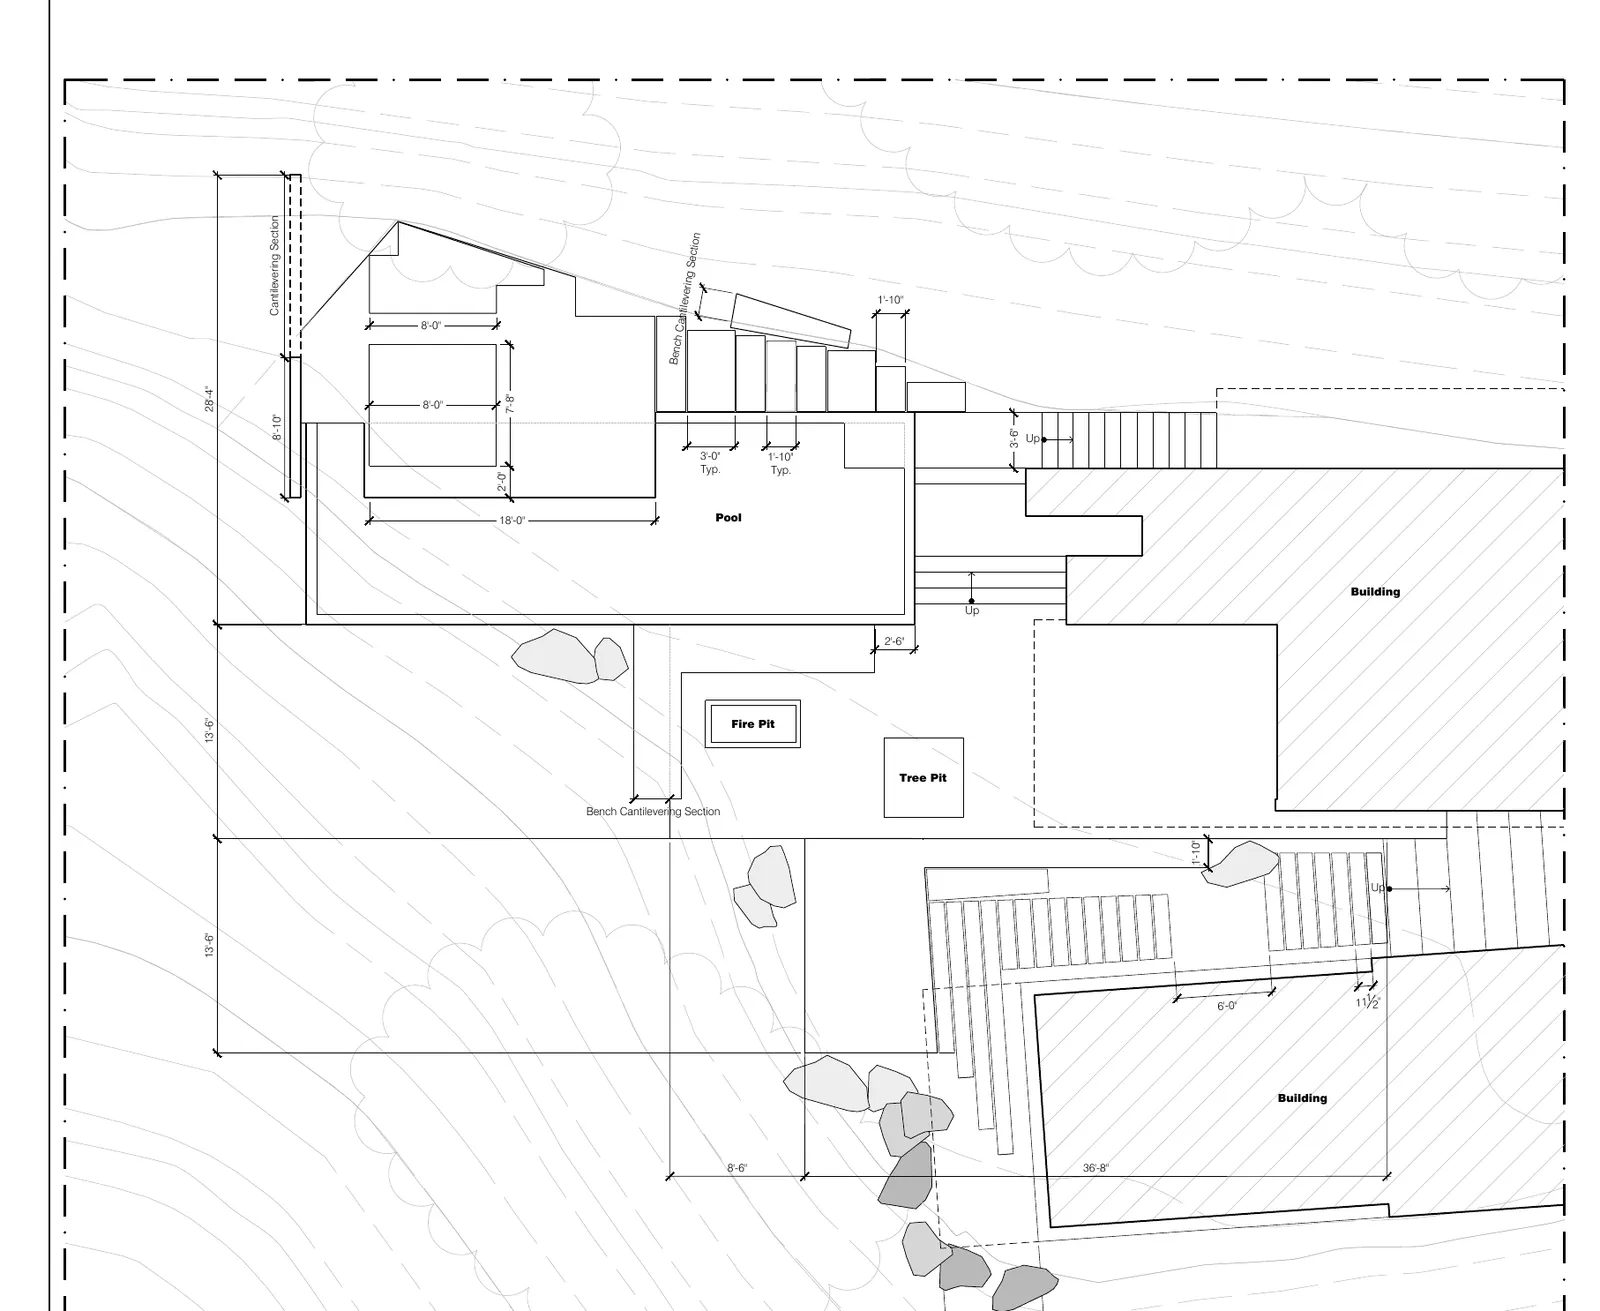
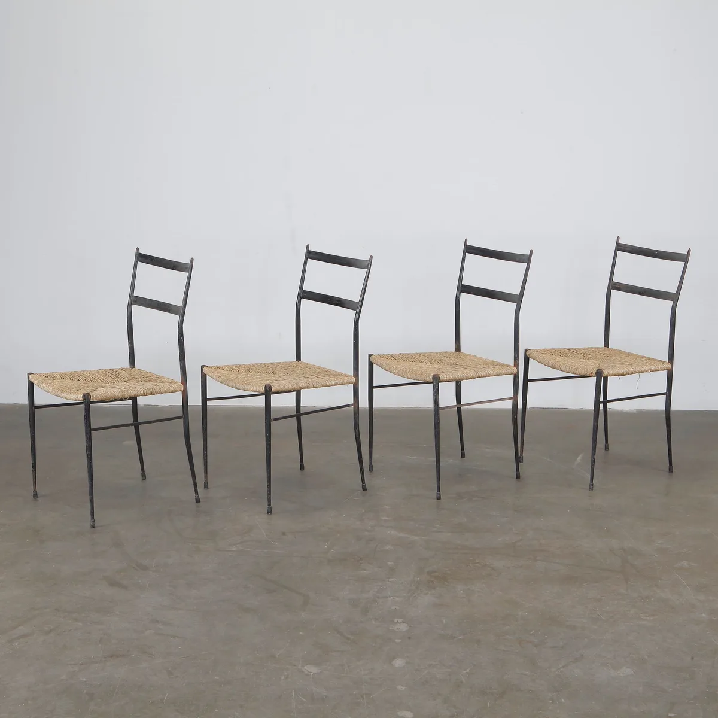
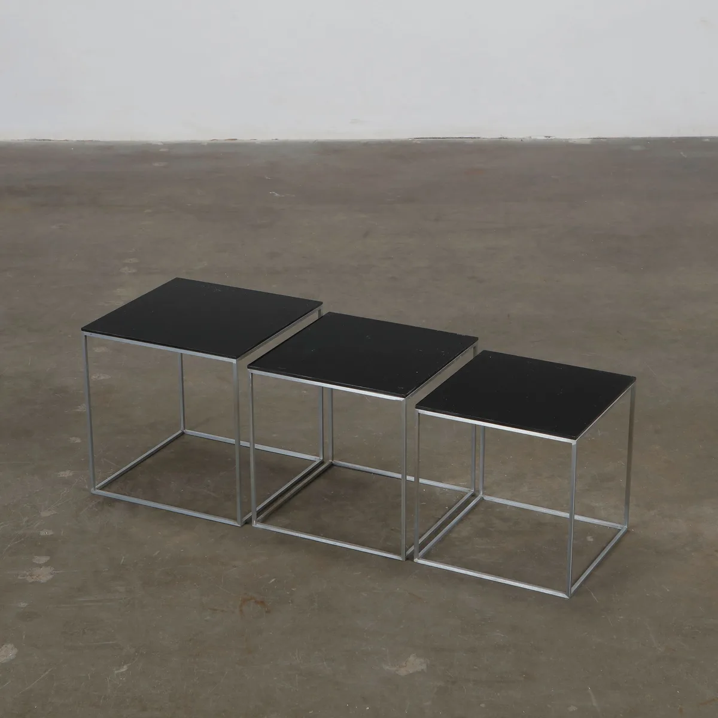
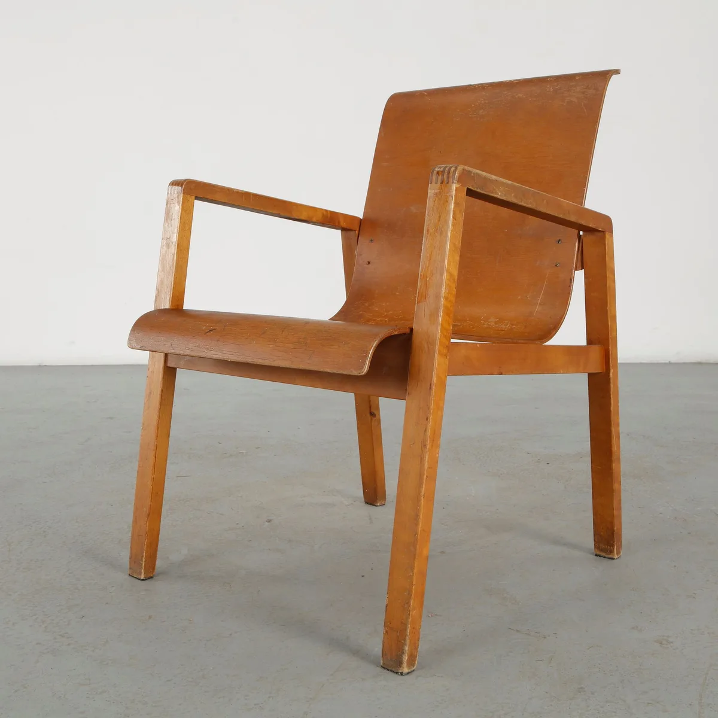
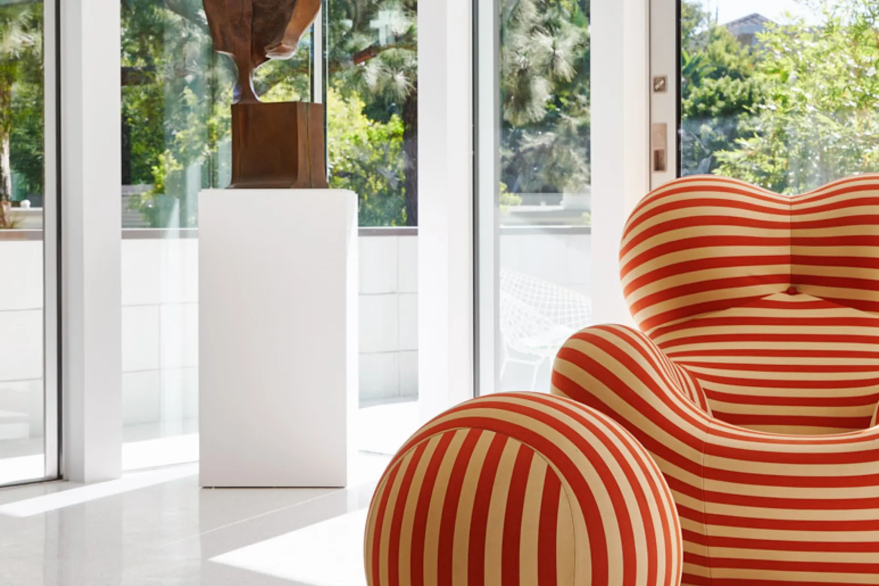
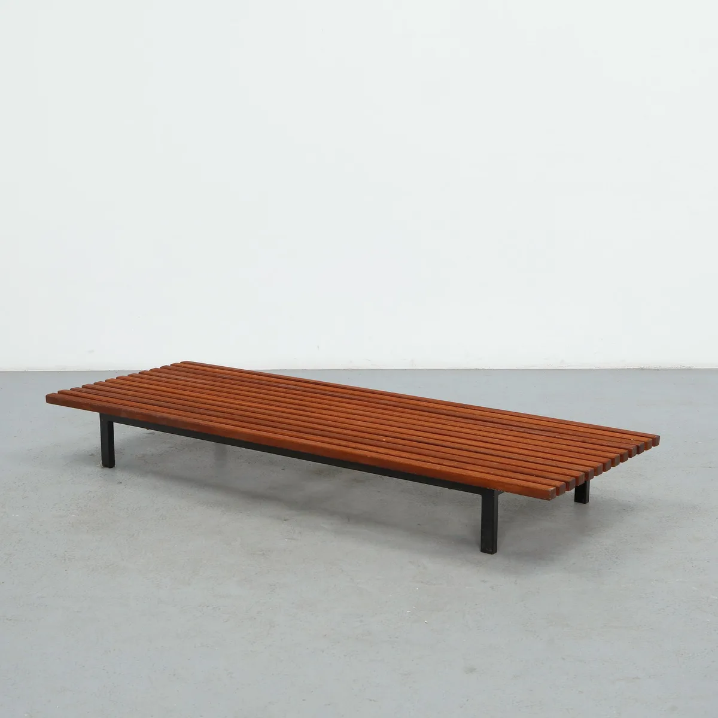
01 / 08Read the house
01
Read the house
Architecture before furniture. The plan, the light and the proportions of each room decide what can live in it.
02
Edit what exists
The client's existing collection is photographed, catalogued and understood, piece by piece.
Each piece
- Keep
- Restore
- Move
- Store
- Sell
- Add
03
Build the collection map
Anchor pieces, supporting pieces, art, objects and custom work are set out before buying begins.
Collection map
- Anchor pieces, around which rooms are composed
- Supporting pieces, quieter, completing the composition
- Art and objects: ceramics, sculpture, lighting and books
- Custom work, where the architecture demands something unique
04
Search
Galleries. Specialist dealers. Auctions. Private collections. Estates. Makers. The search can happen anywhere: Los Angeles, New York, Paris, London, Milan, Copenhagen, Brussels, Brazil.
05
Verify
Every significant acquisition is reviewed before commitment.
Reviewed
- authorship
- date and edition
- provenance
- condition
- restoration history
- dimensions
- price
06
Restore
Patina is not a defect. Original materials and finishes are preserved wherever possible. Restoration should recover integrity without removing history.
07
Install
Every piece is positioned in relationship to the architecture, the light and the objects around it. Placement, art, textiles and lighting are composed together.
08
Record
Each important acquisition enters the Collection Ledger, the permanent record of the collection.
The record
Designer • Piece • Date • Edition • Provenance • Source • Condition • Restoration • Invoice • Photography • Location
Where the two meet
Read separately, decided together.
The chapters are told apart so each can be understood. In the commission they run at once, and at every phase one decision serves both.
- 01The architectureRead the propertyThe interiorRead the houseThe property is read once, for both: the light that sets the plan is the light the collection will live in.
- 02The architectureEstablish the ideaThe interiorEdit what existsThe idea for the house and the edit of what you already own are settled in the same conversation.
- 03The architectureDrawThe interiorBuild the collection mapThe first sketches already hold the anchor pieces; the plan is drawn around them, not furnished after.
- 04The architectureArchitectureThe interiorSearchWalls, openings and ceiling heights are fixed with the collection in view, so the search knows what it is looking for.
- 05The architectureResolveThe interiorVerifyStructure, glazing and lighting are resolved against verified pieces: real dimensions, not placeholders.
- 06The architectureBuildThe interiorRestoreAs the house goes up, the pieces are restored to meet it. Neither track waits for the other.
- 07The architectureInstallThe interiorInstallOne installation. The pieces arrive into rooms that were drawn for them.
- 08The architectureHandoverThe interiorRecordThe Residence Archive and the Collection Ledger are handed over together, as one record of the house.
One finished environment
Fewer handoffs. Fewer contradictions. Better decisions.
The value is not that the studio offers more services. It is that the entire residence is authored as one environment.