As seen in
- Forbes
- AD
- Architectural Digest
- Robb Report
- Open House TV
- ABC
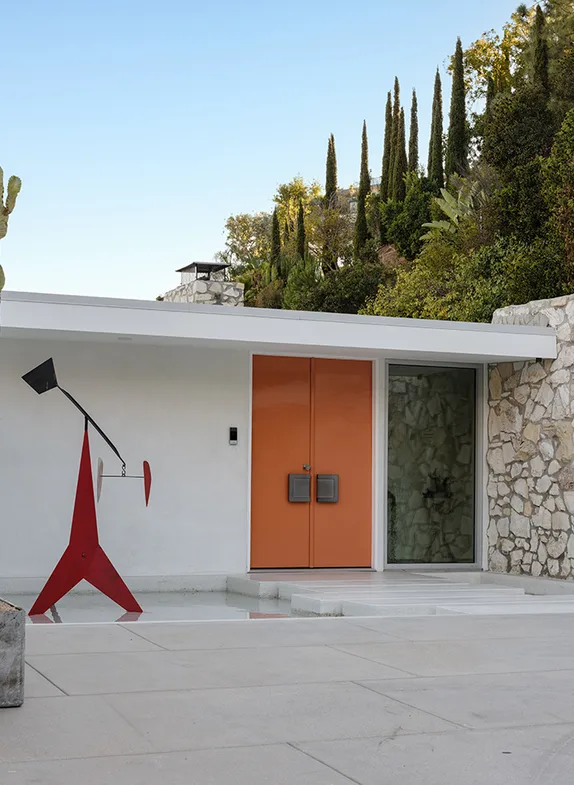
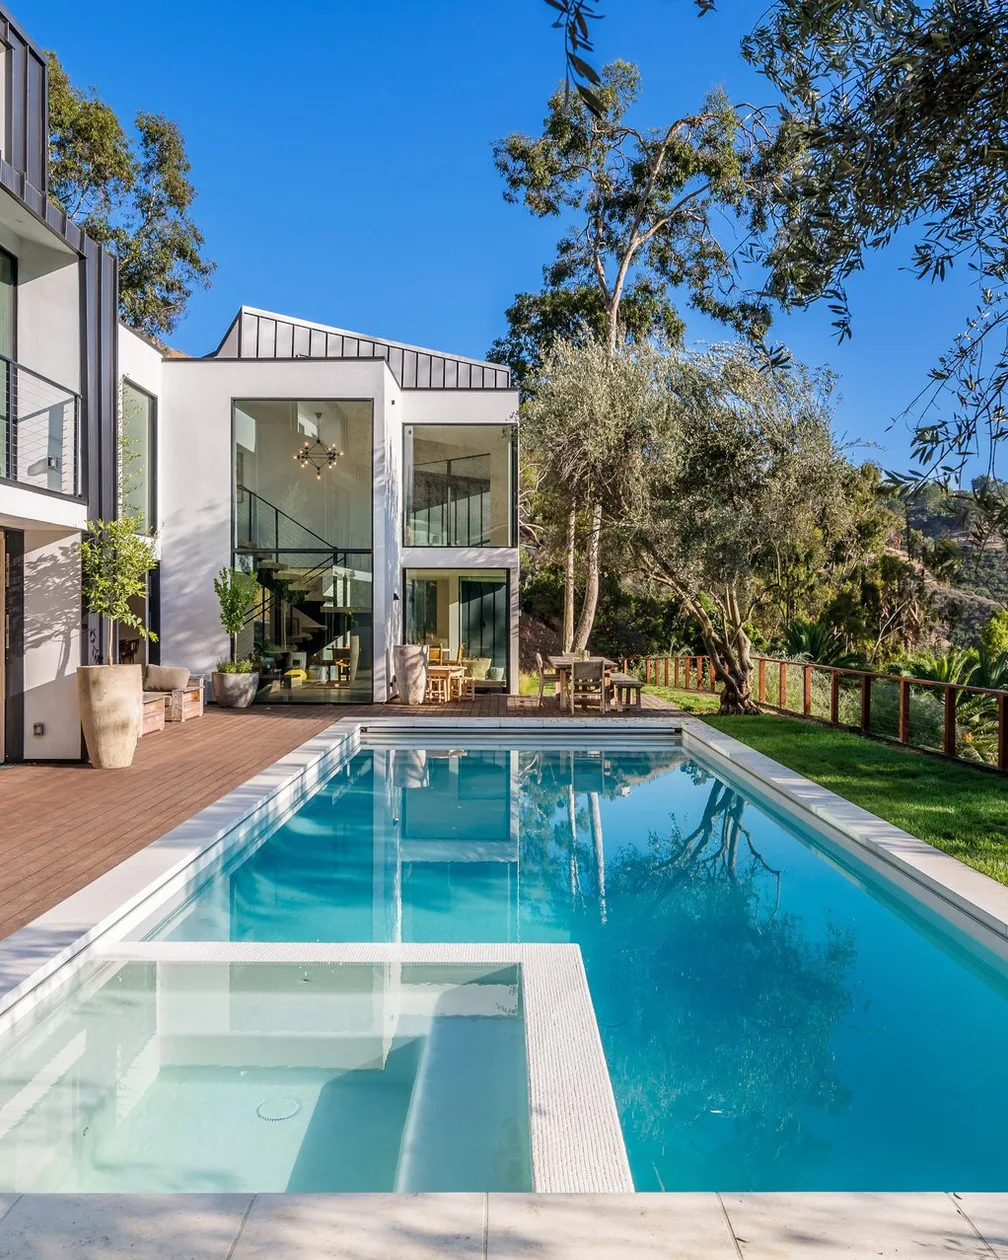
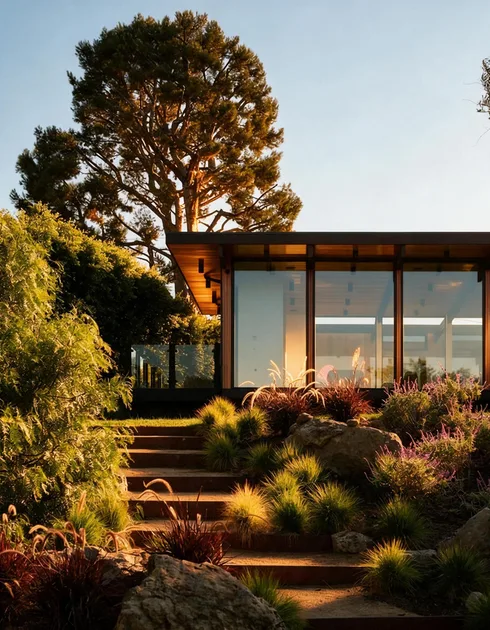
Philippe Naouri Studio Malibu · Los Angeles
Preserve the idea. Improve the life.
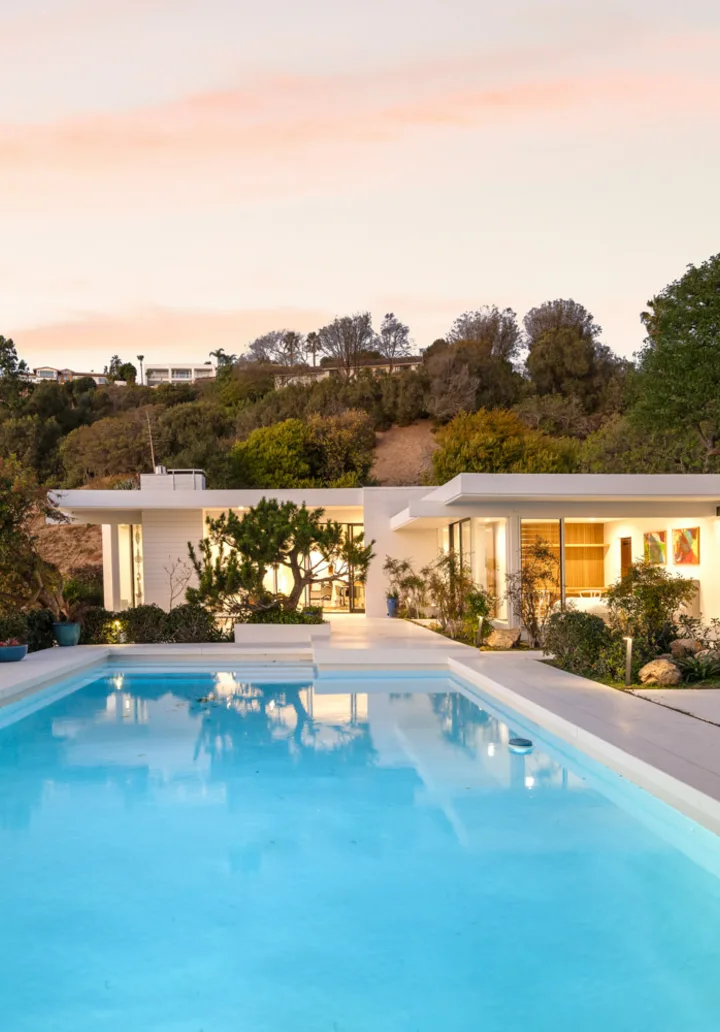
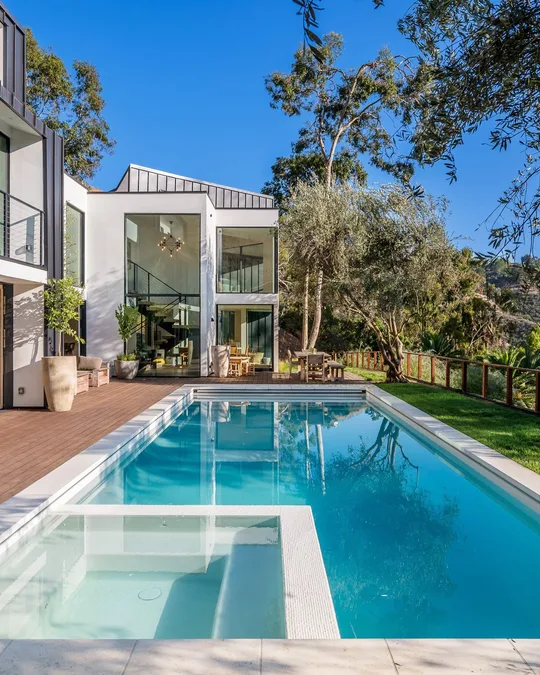
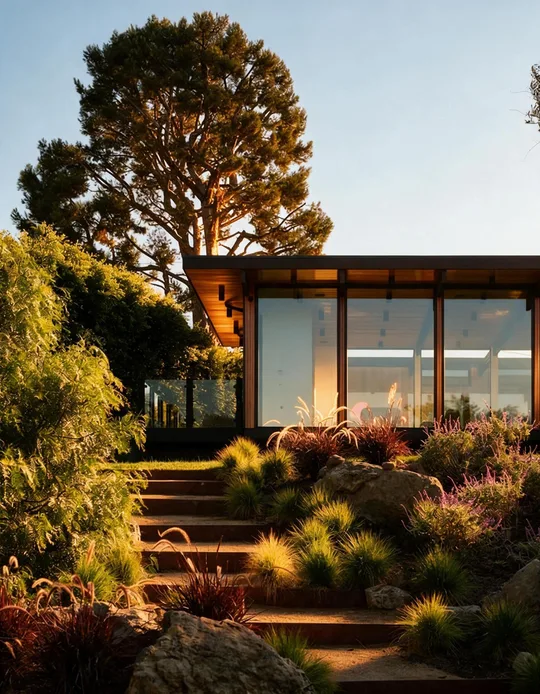
We do not reproduce the past. We work from its intelligence.
The best Mid-Century Modern houses were built around proportion, light, structure, land and the way people actually live. Our work begins there. We keep what gives a house its authority, remove what obscures it, and introduce what contemporary life requires, from furniture and art to

Houses with a point of view.
Selected houses
Houses with a point of view.
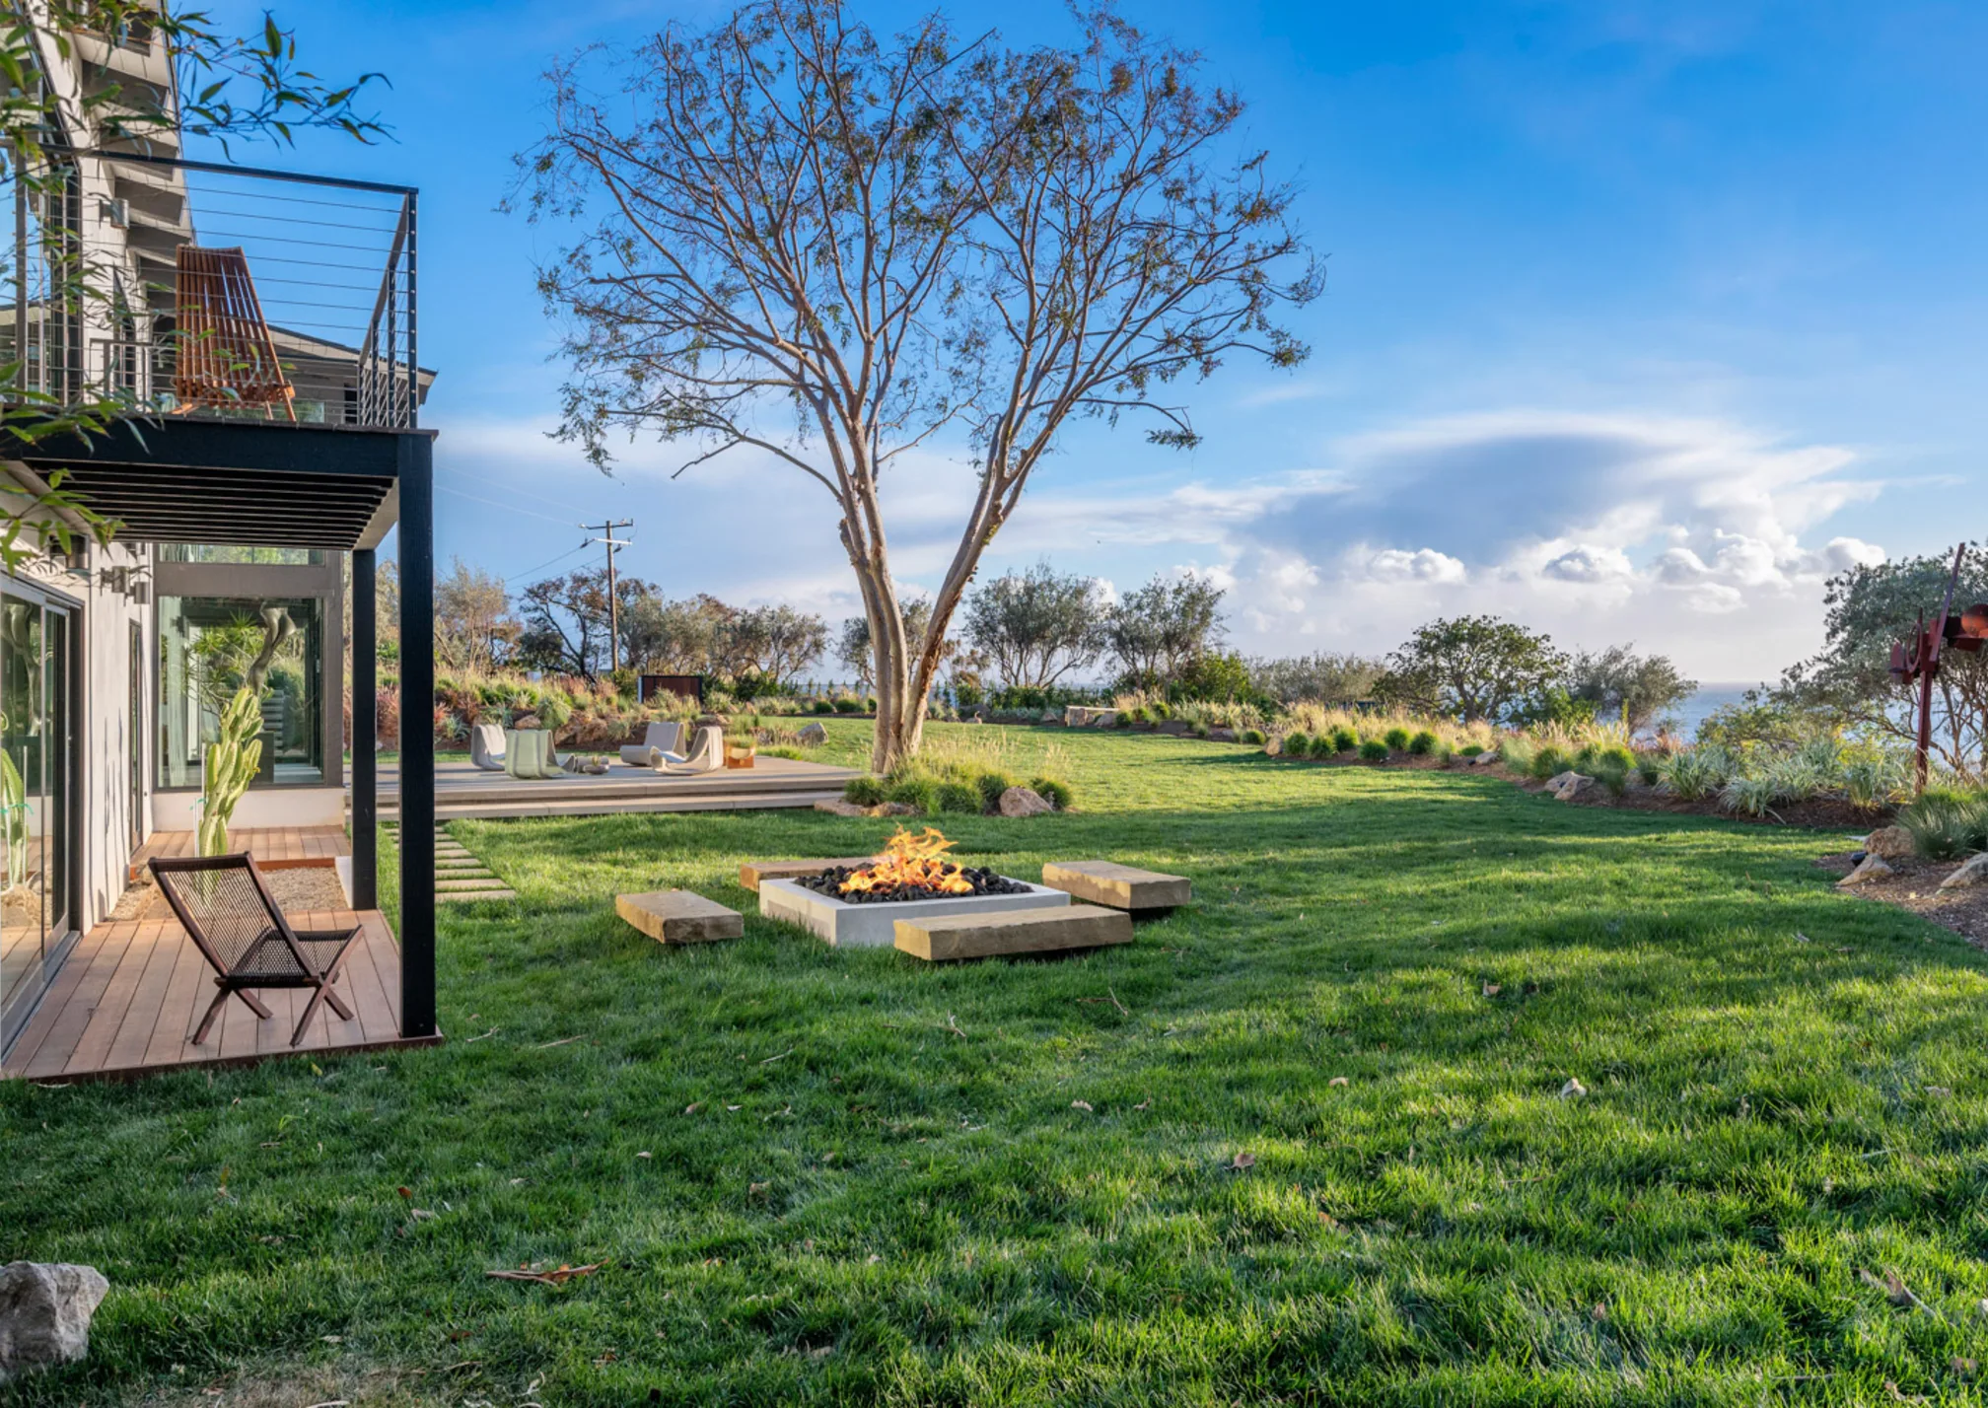
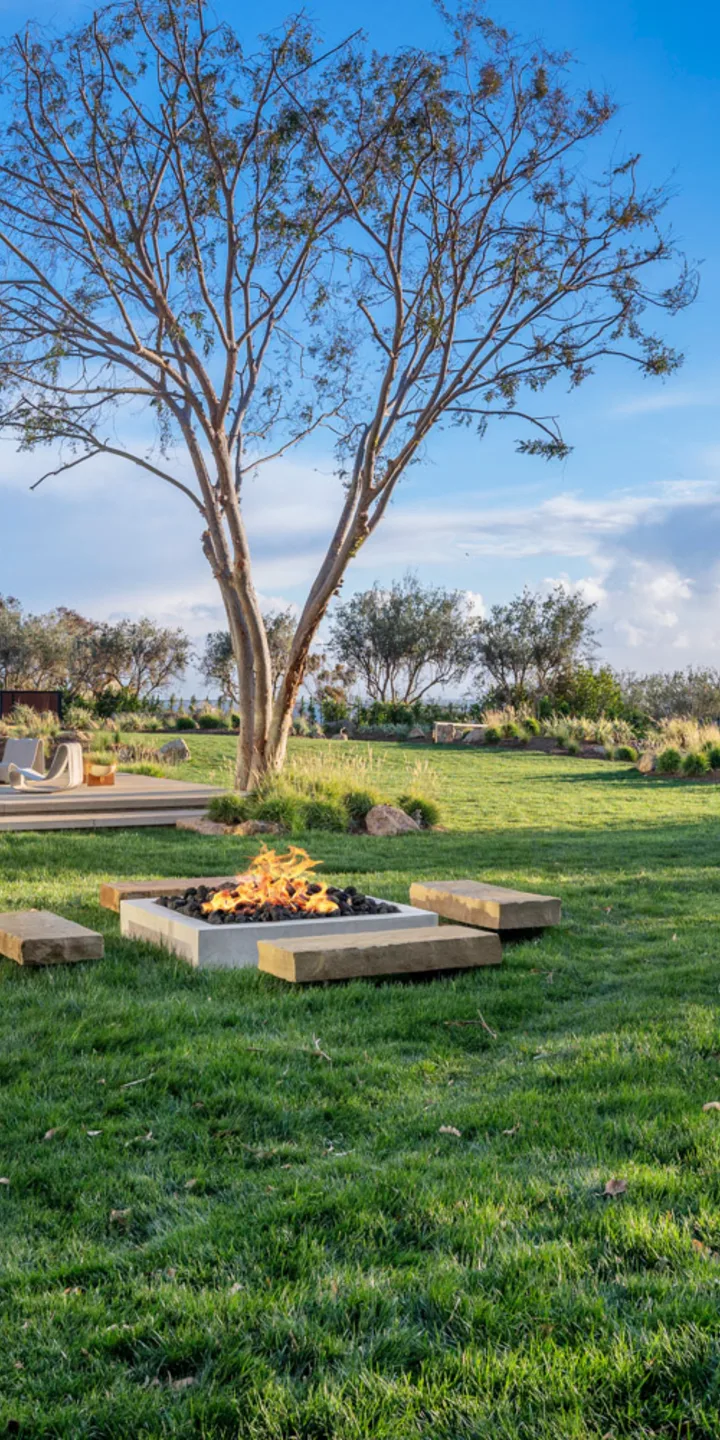
5901 Filaree Heights · Malibu
Filaree Heights2460 Sunset Plaza Drive · Los Angeles
Sunset Plaza8818 Rising Glen Place · Los Angeles
Rising Glen20737 Cool Oak Way · Malibu
Cool Oak WayLoma Vista Drive · Beverly Hills
Loma Vista20706 Rockpoint · Malibu
East Rockpoint5637 Busch Drive · Malibu
Busch Drive2977 Passmore Drive · Los Angeles
Casa Kuderna
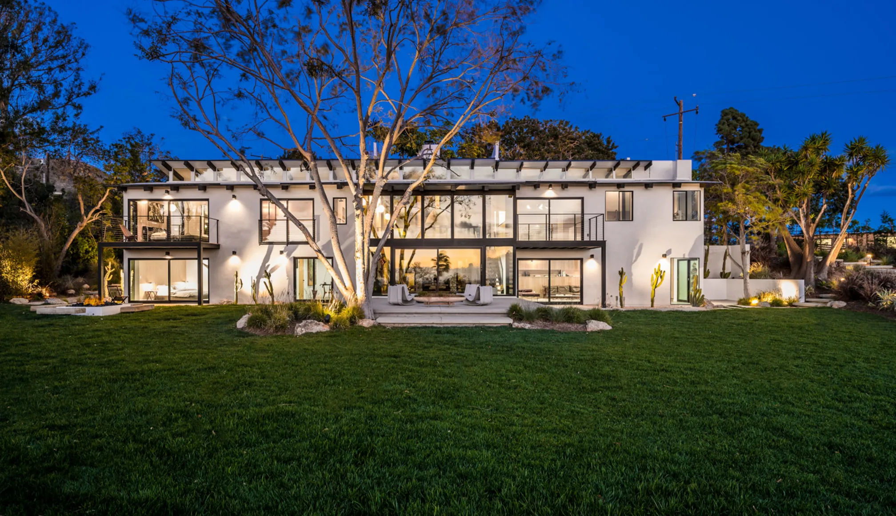
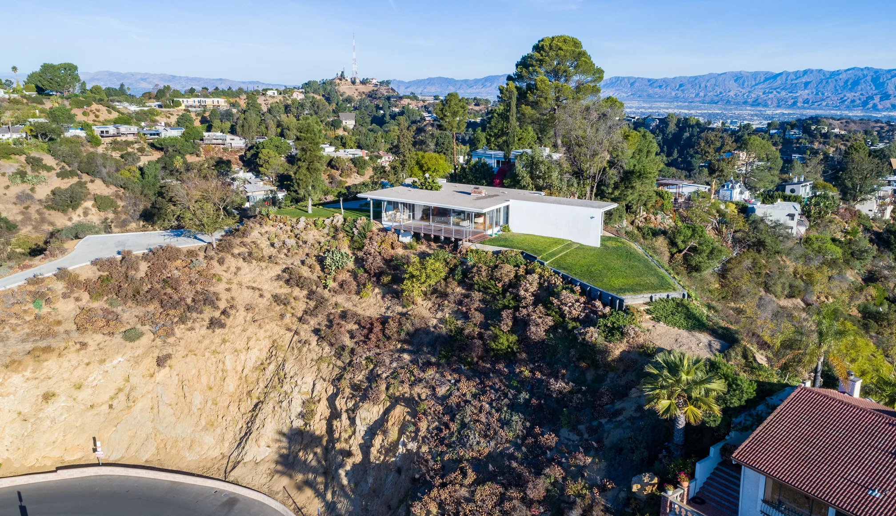
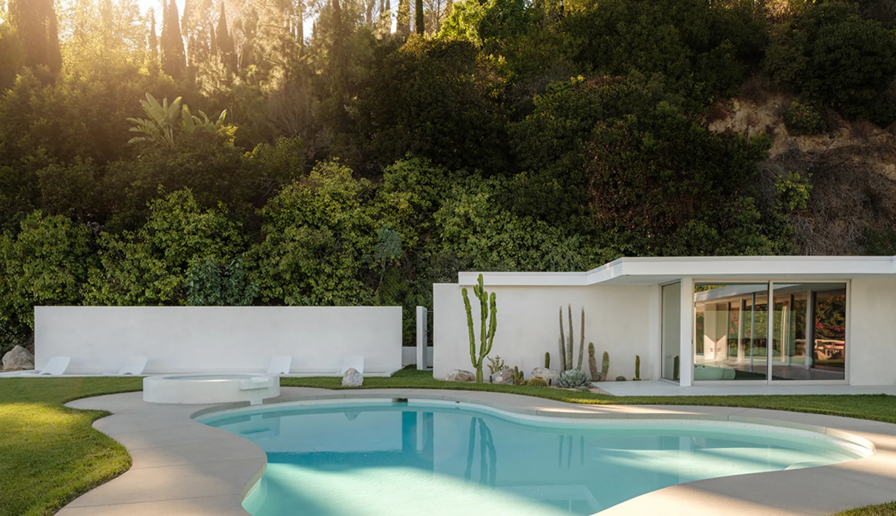
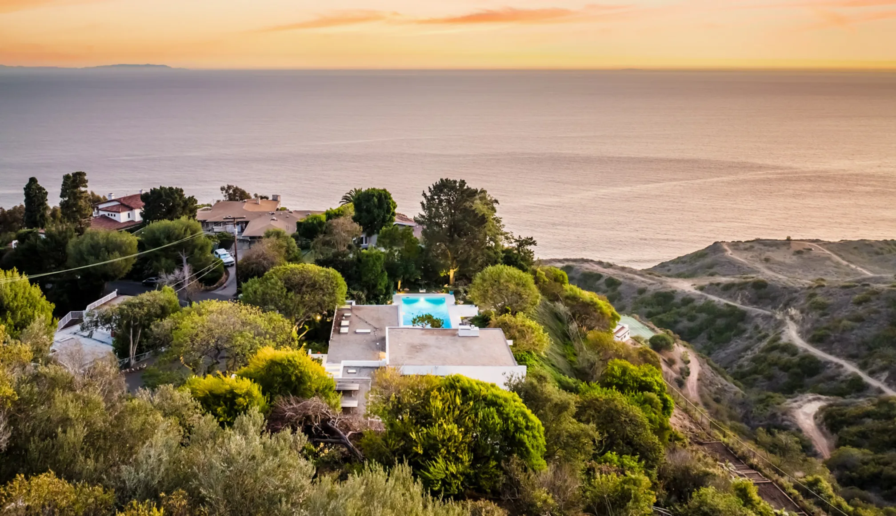
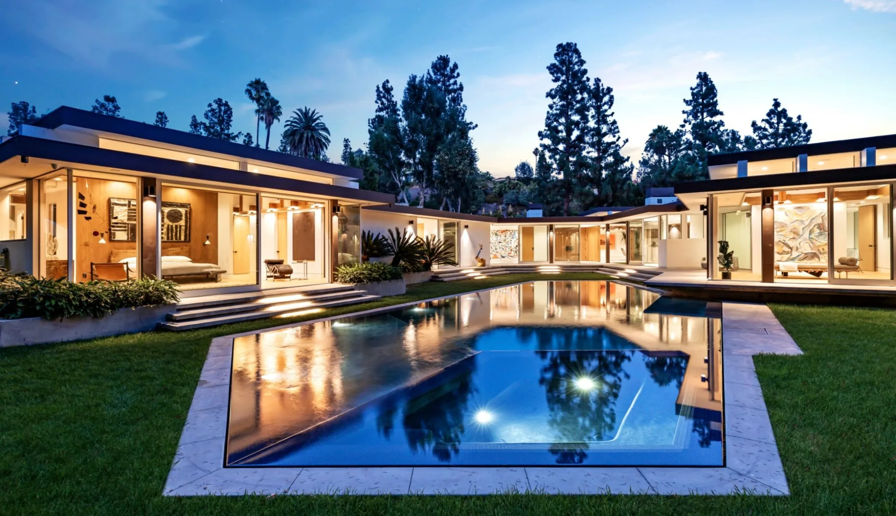
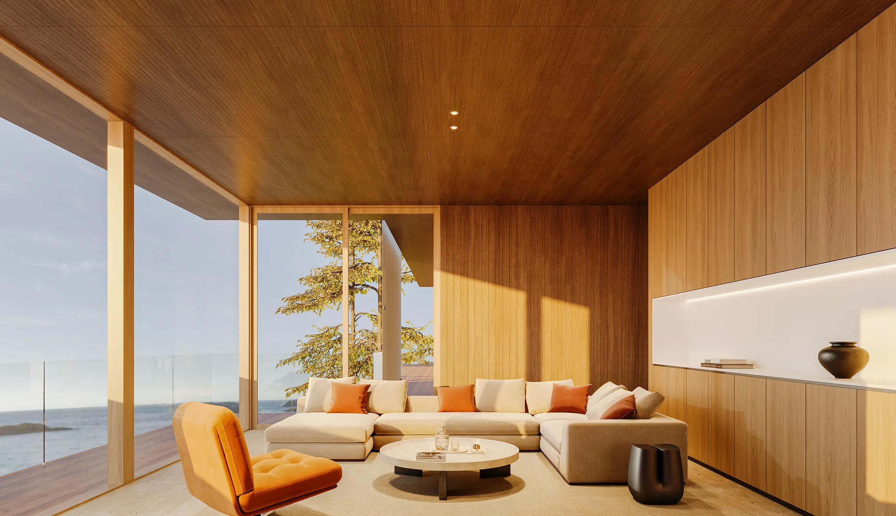
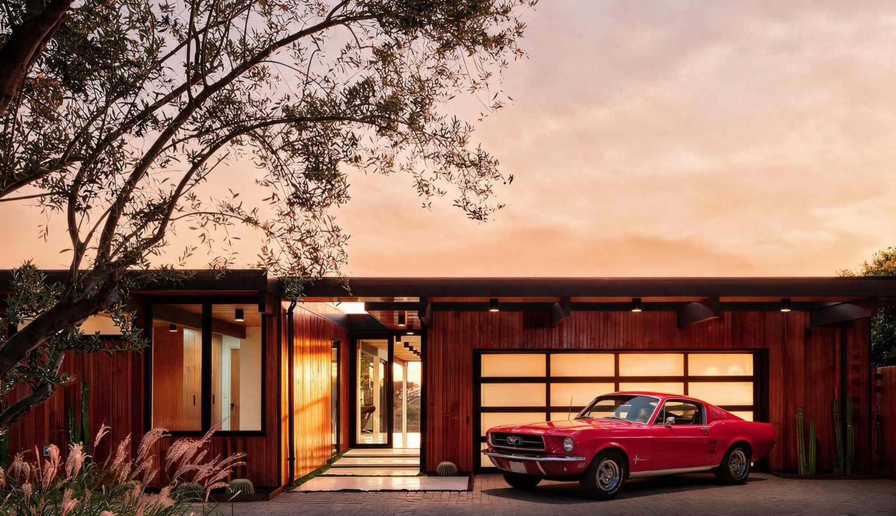
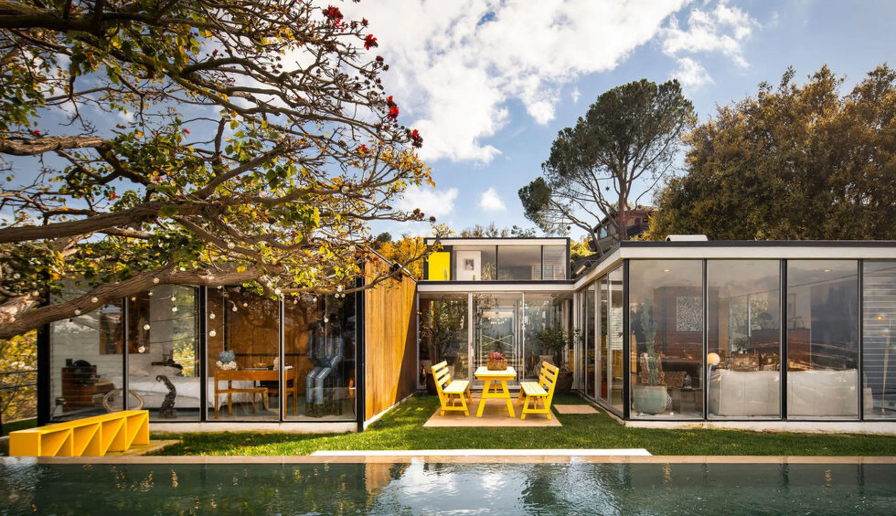
House 1 of 8: Filaree Heights
malibu
los angeles

The Studio
Small by design. Deep where it matters.
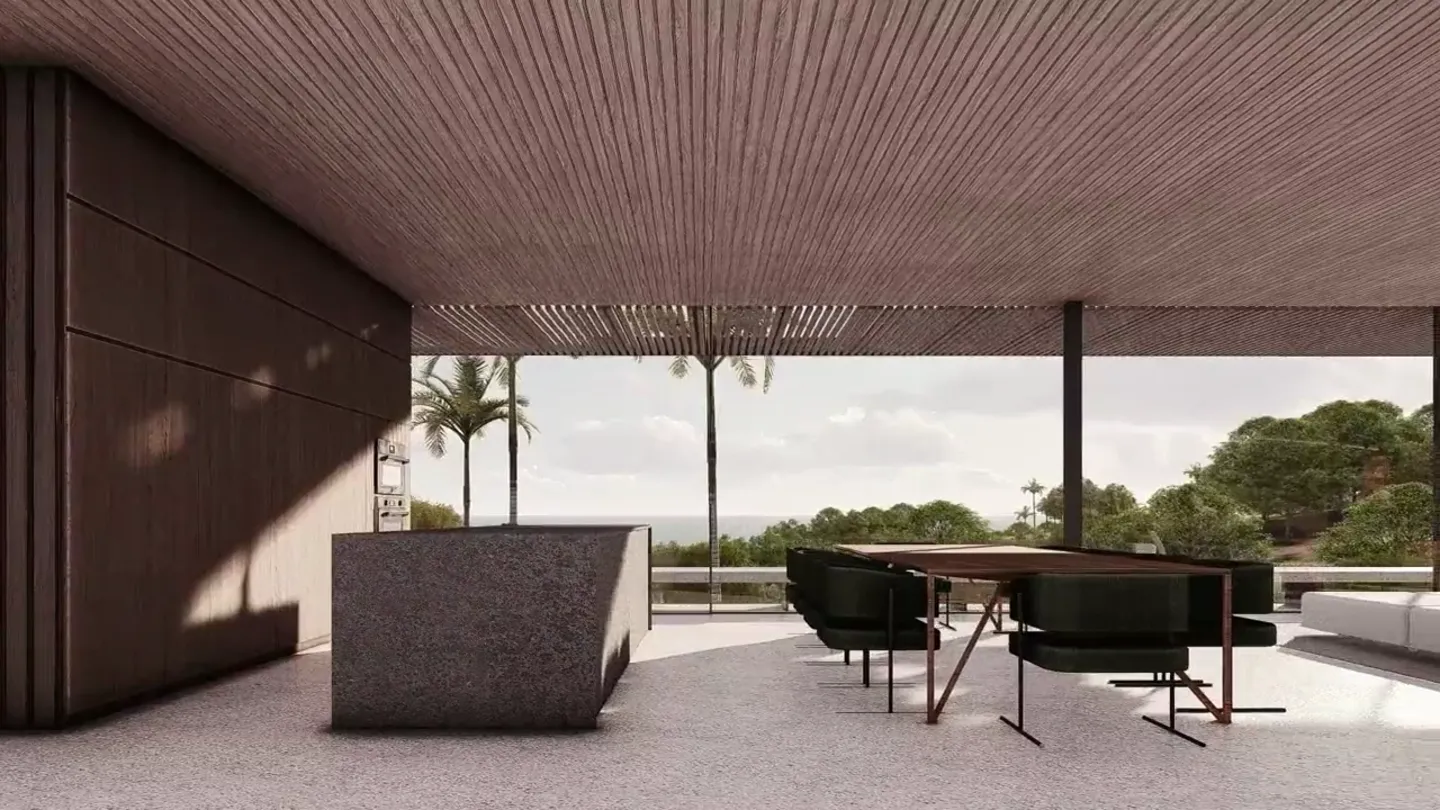
Keep what givesthe house its authority.
Design direction, development, architecture and collectible interiors are brought together around one point of view. The first question is not what we can add. It is what is already right here: a line, a view, a tree, a material, a piece of history. We keep that.
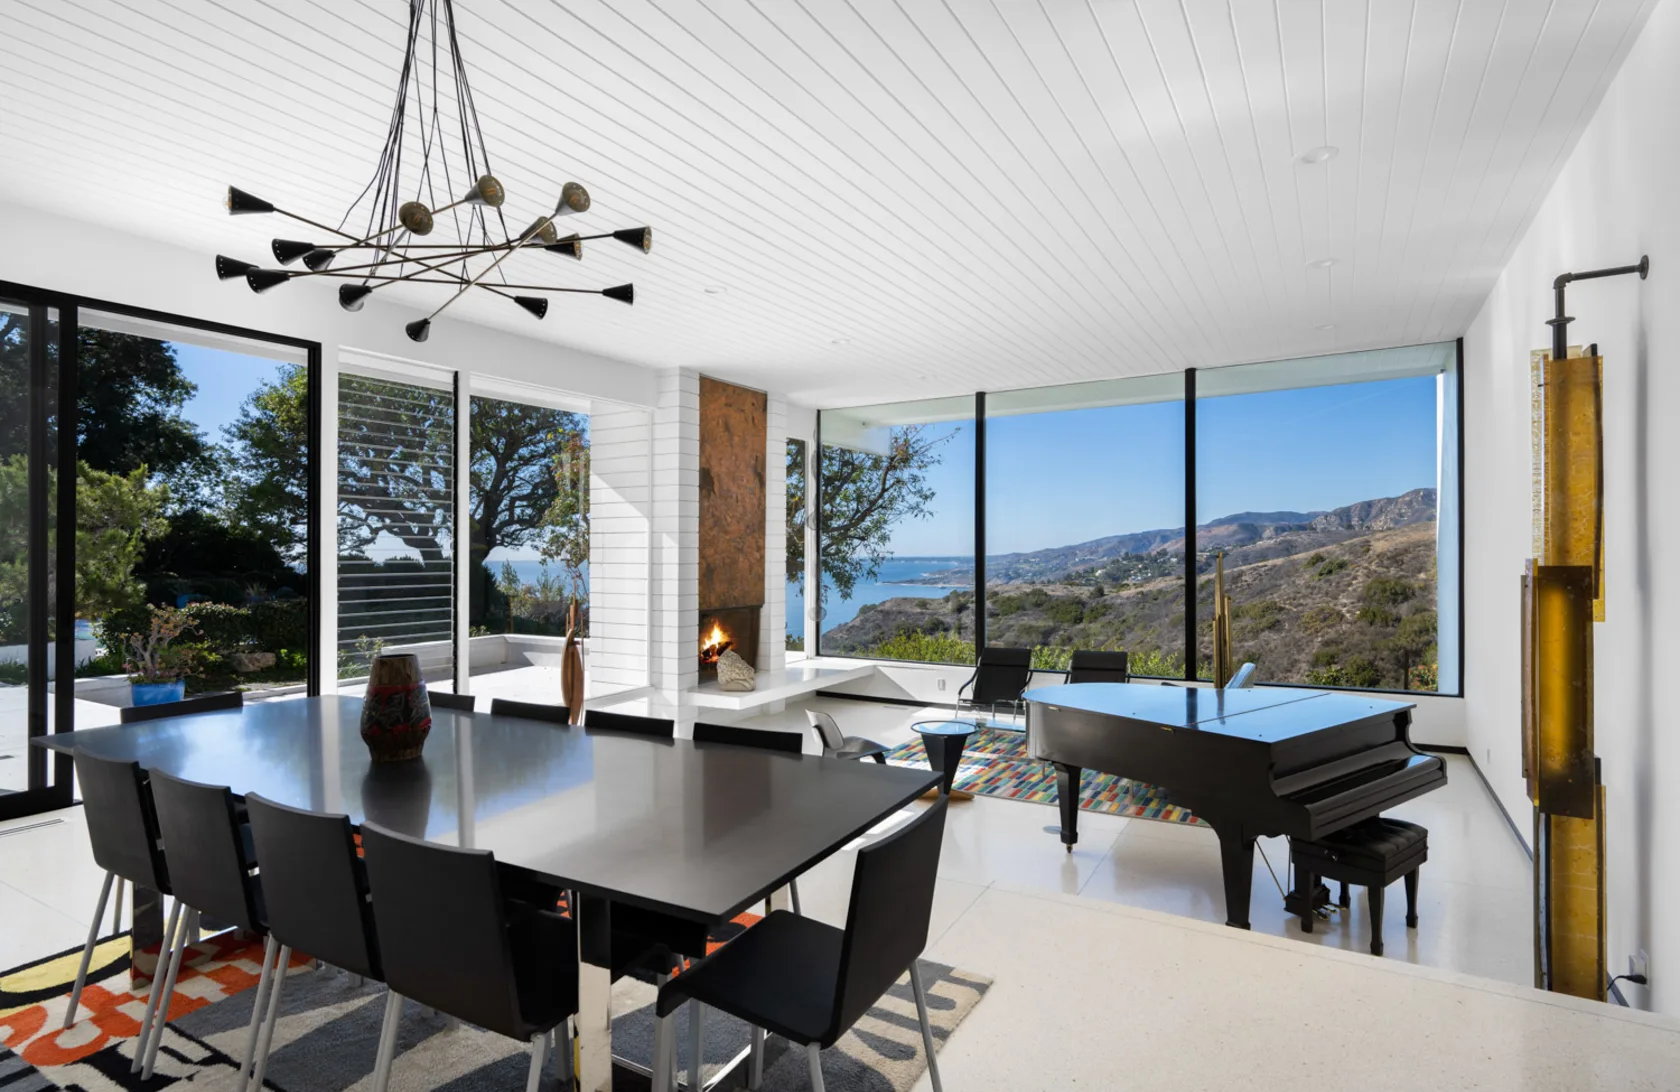
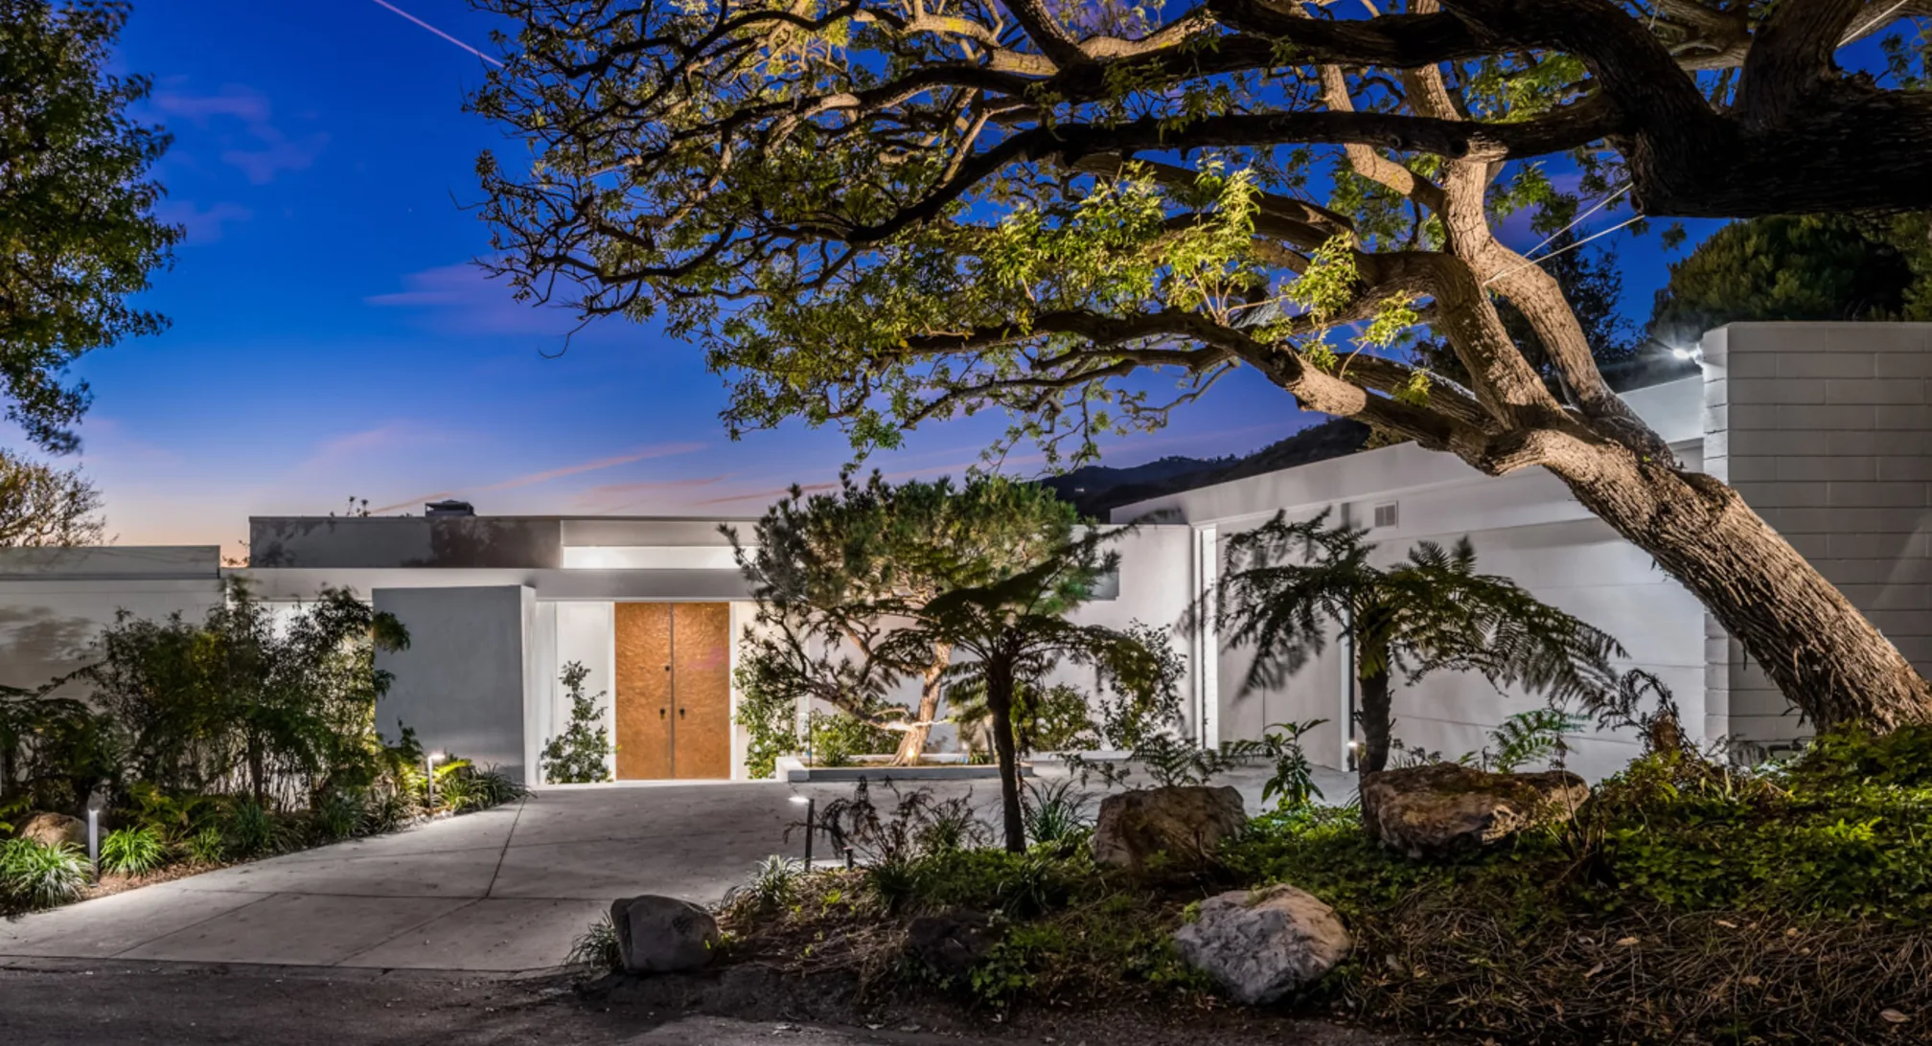
A good house beginsbefore the finishes.
Then we solve everything that prevents the house from living well today. Architecture and interiors are never treated as separate worlds. The plan affects the furniture. The landscape affects the light. The materials affect how the house ages.
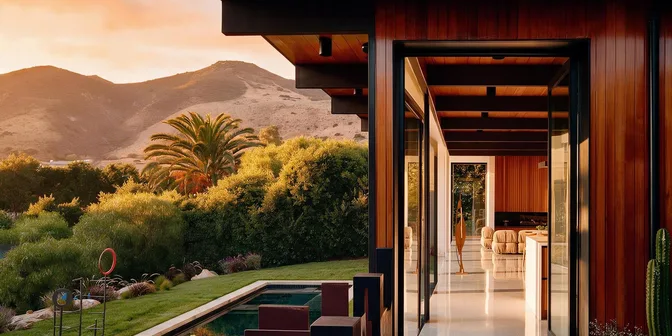
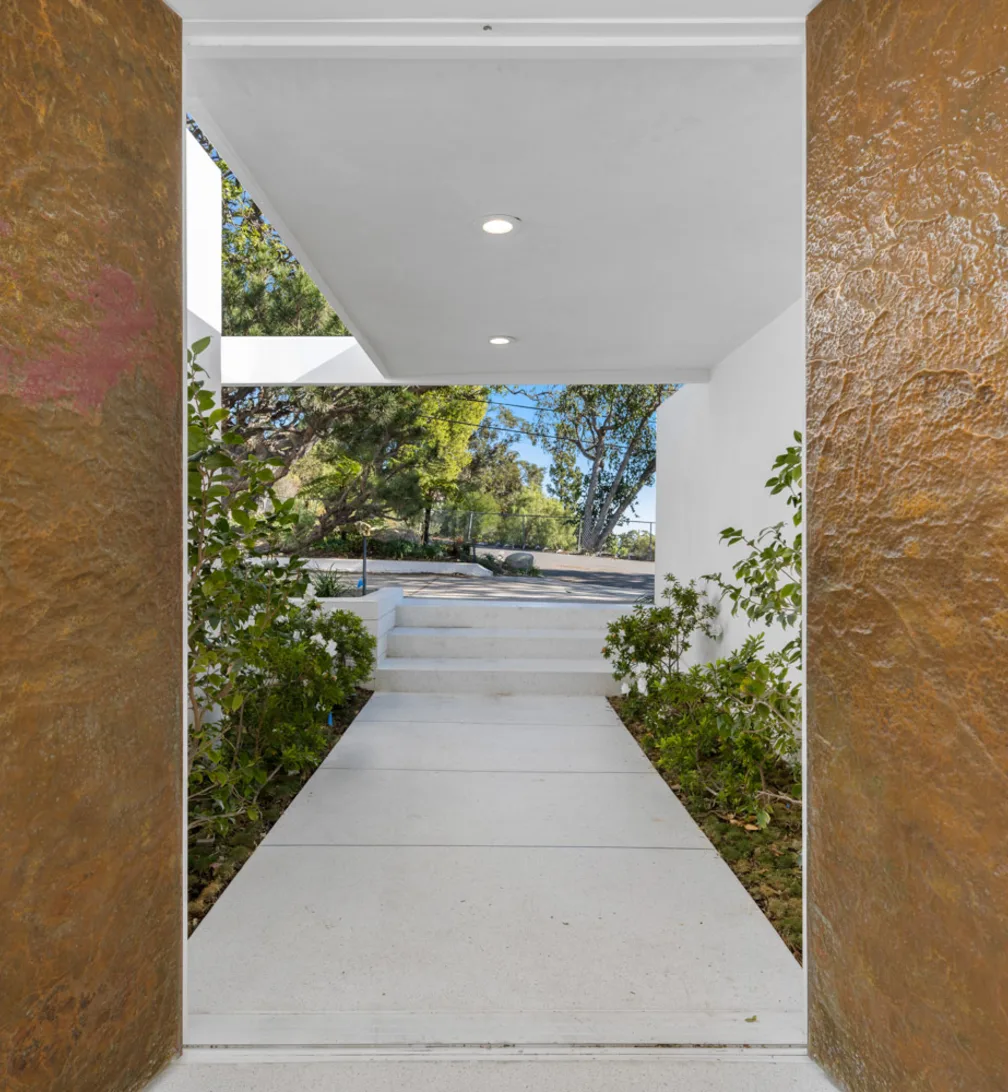
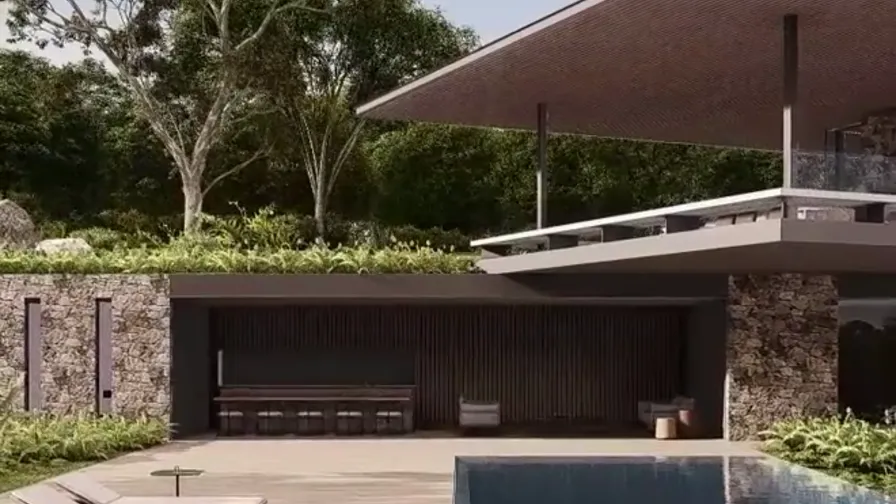
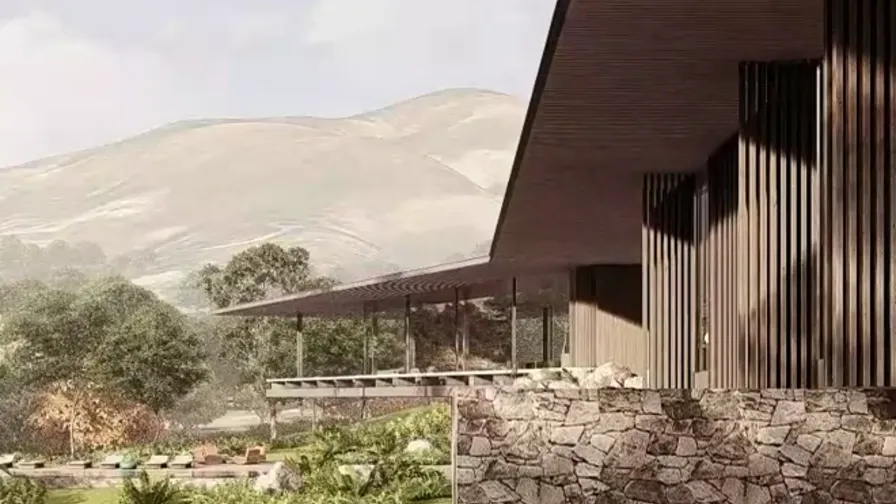
The budget, permit path and construction reality matter from the beginning — because good design has to survive contact with real life.
Design the day,not the photograph.
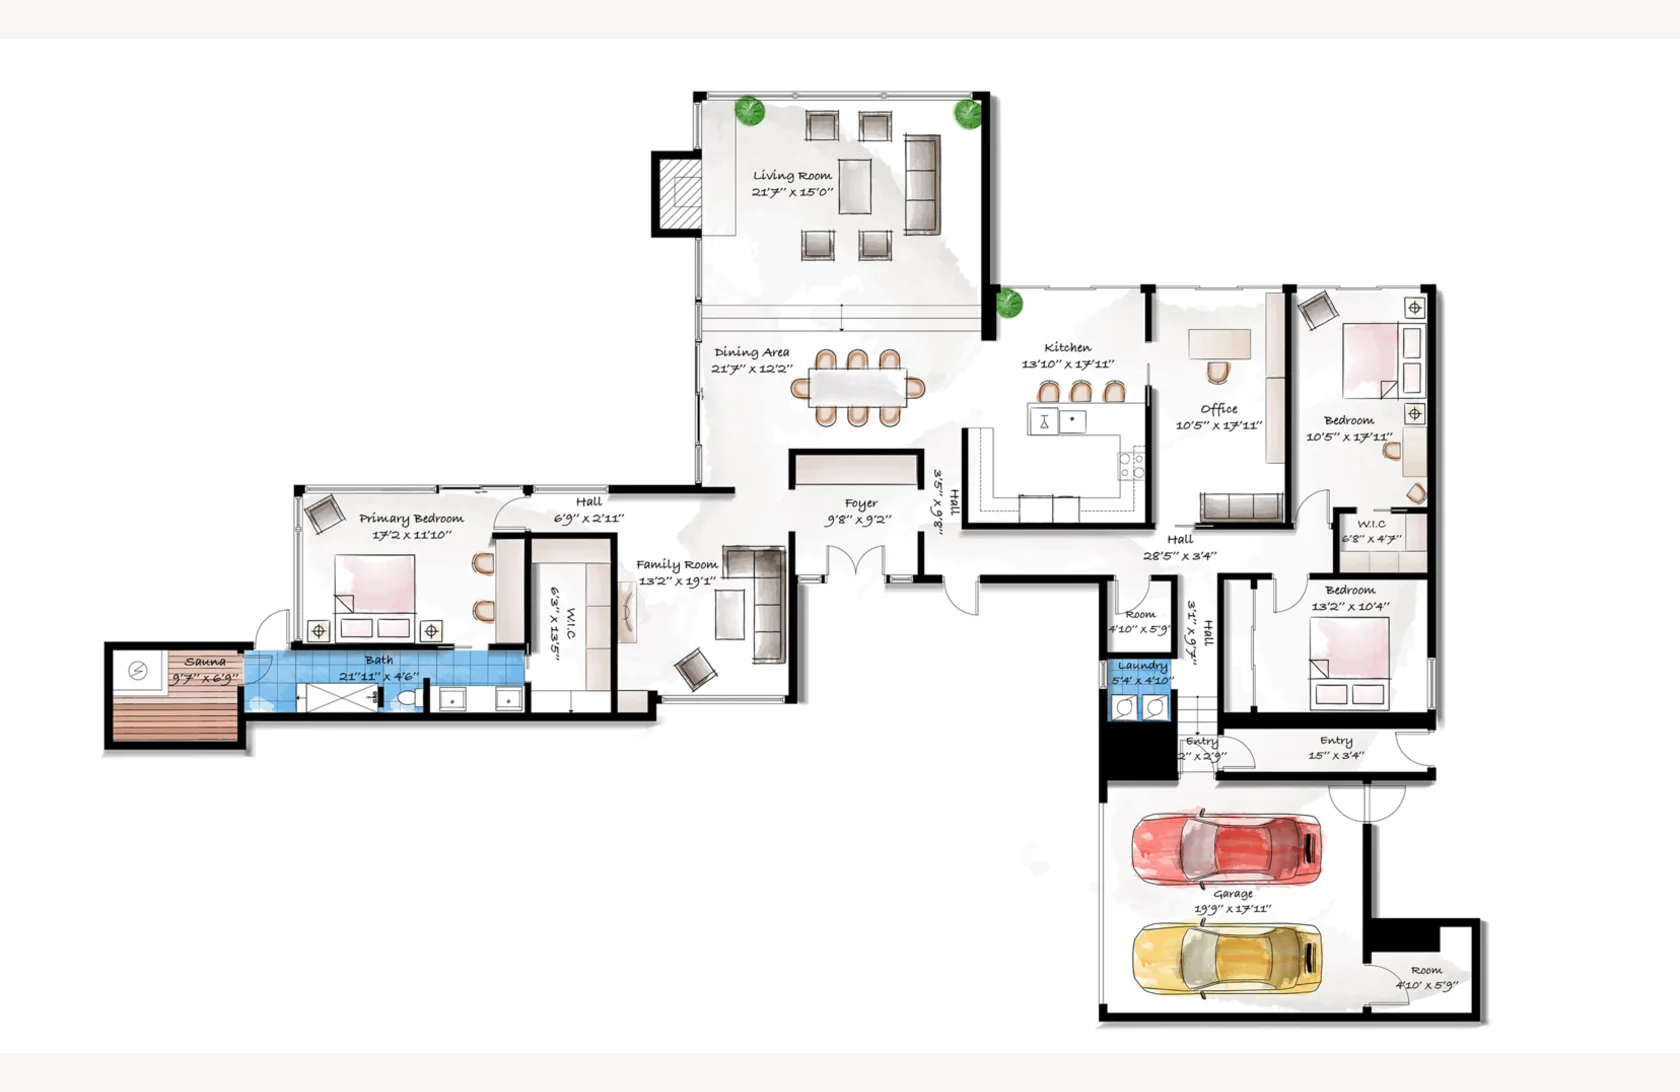
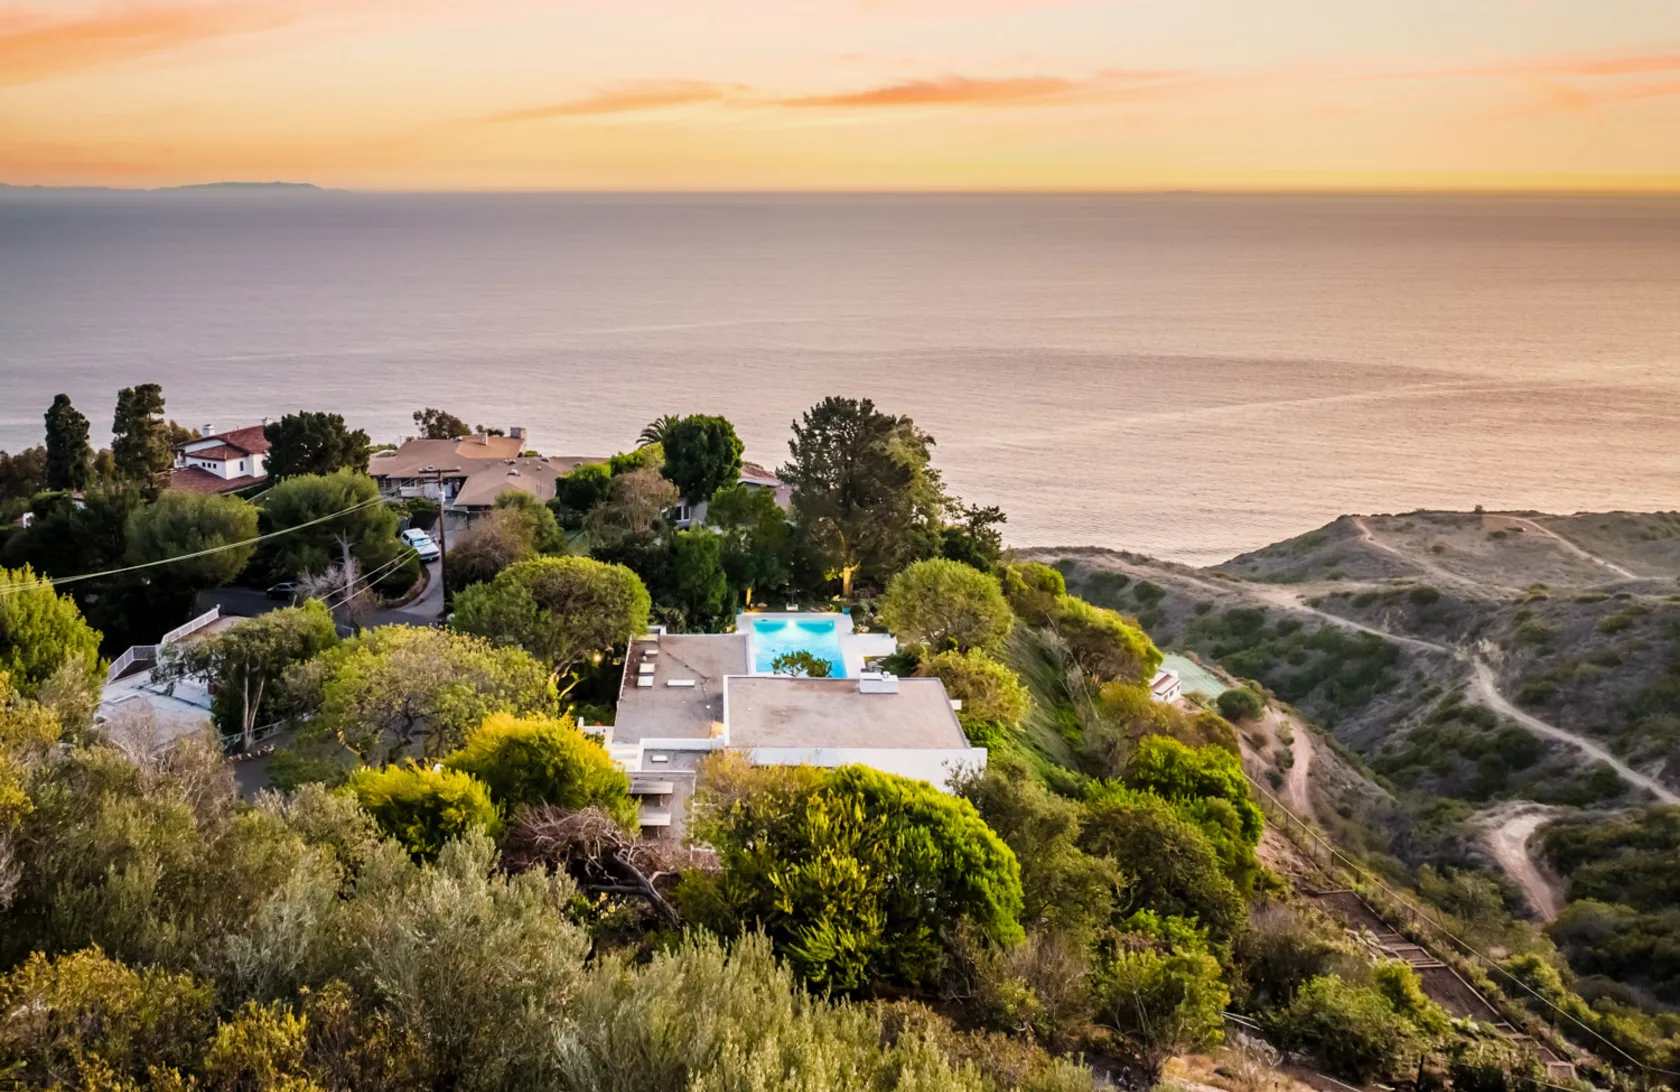
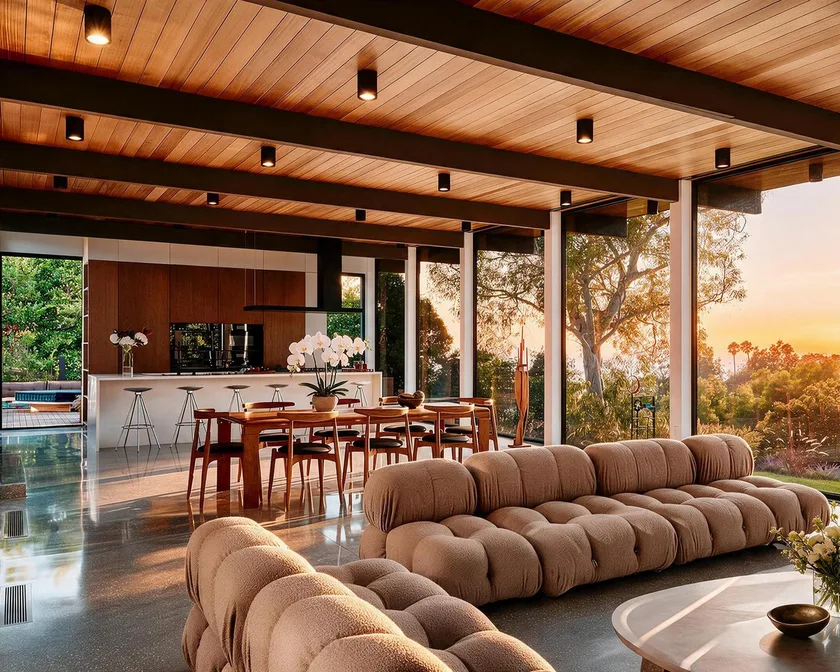
Some clients arrive with a house they love but cannot quite live in. Others arrive with land, a view and a complicated path to permission. In both cases, we start before style: site, proportion, approach, light, circulation, structure and what the property is capable of becoming.
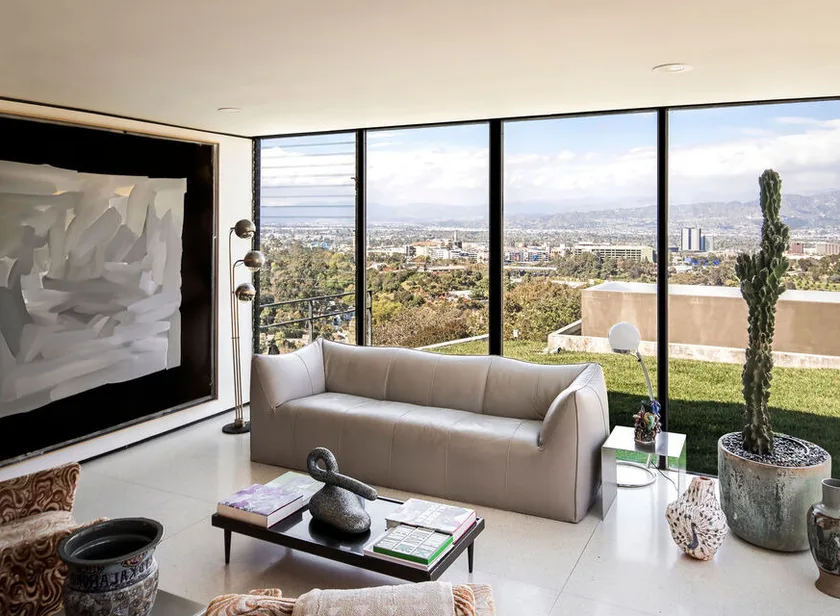
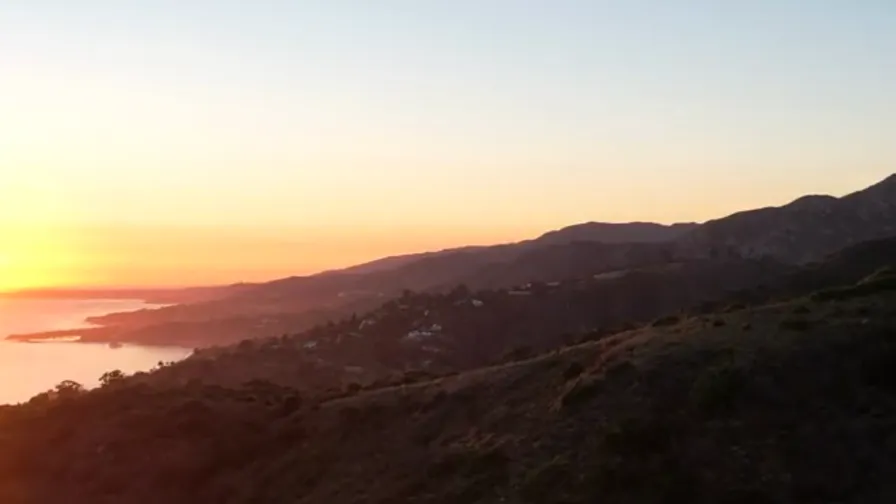
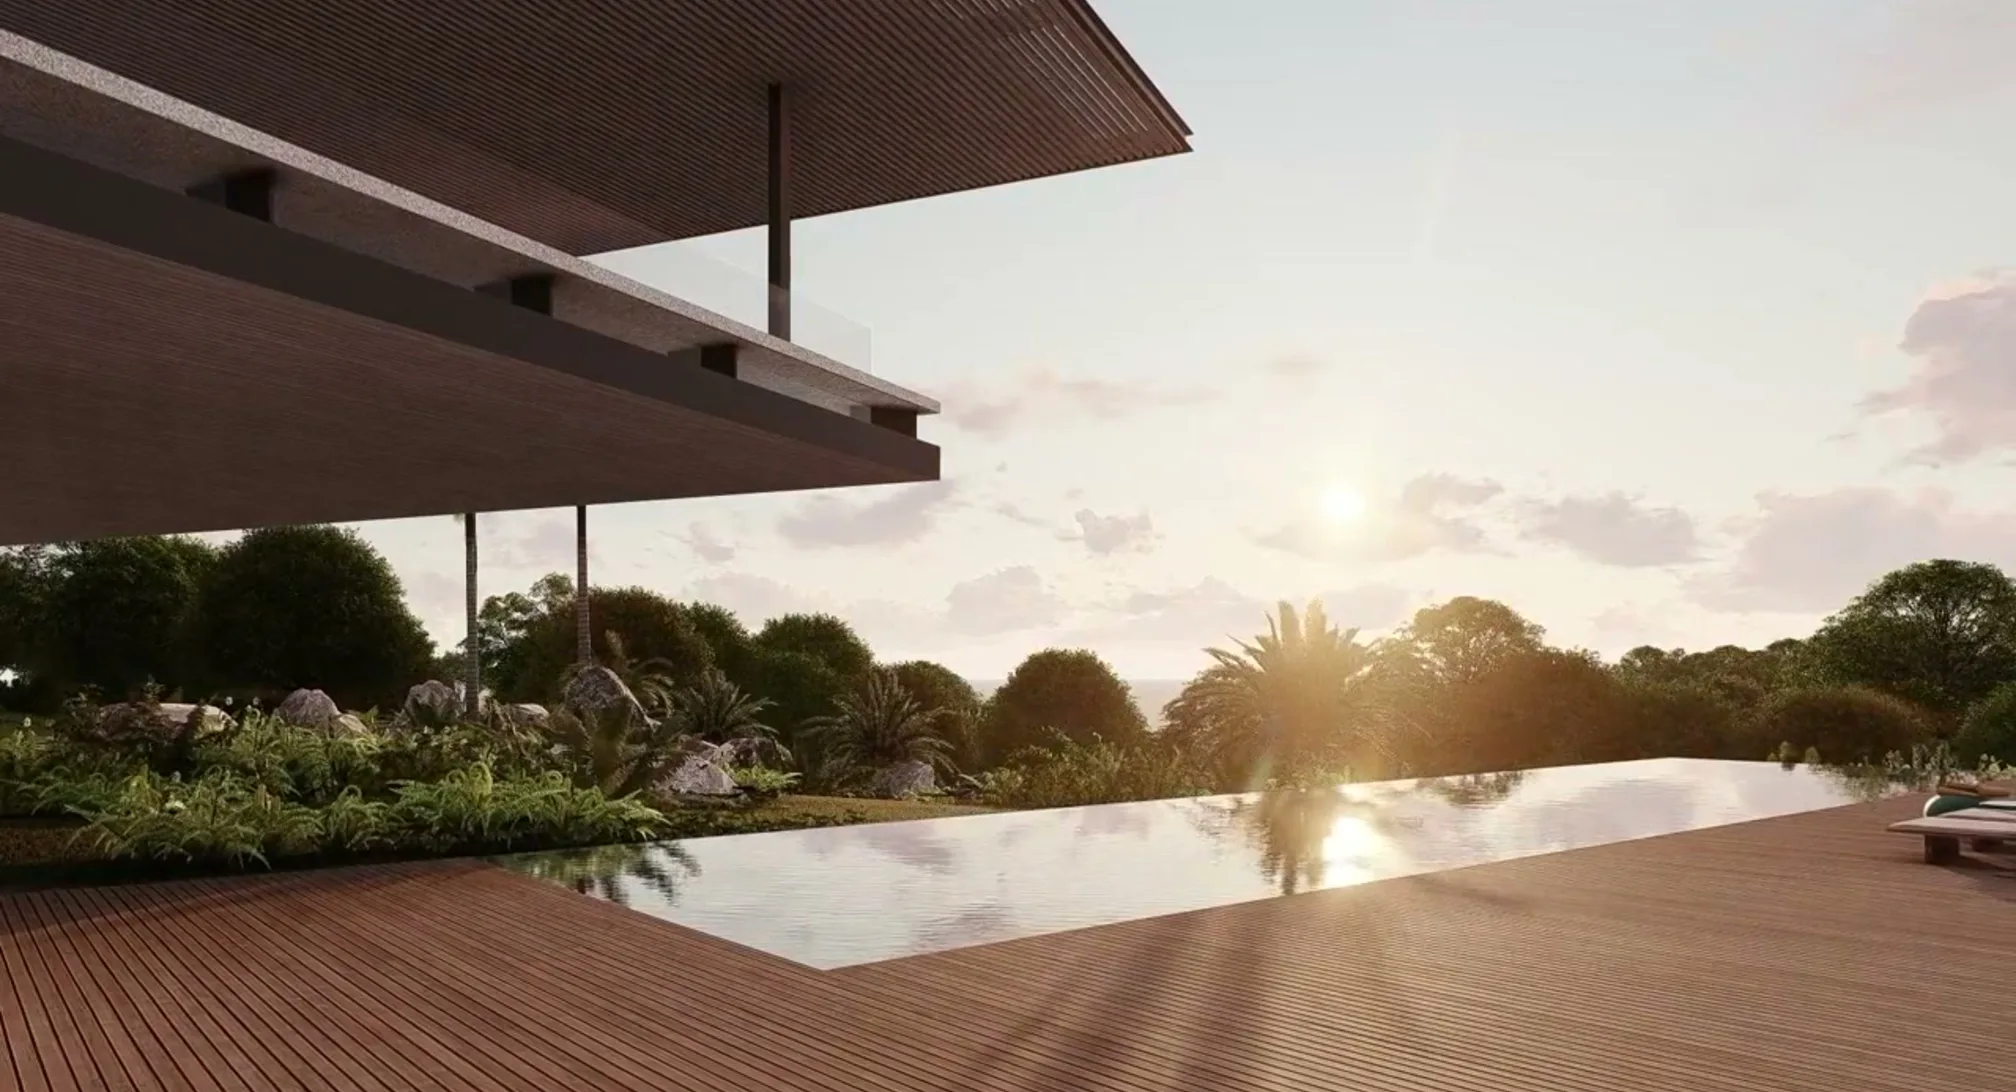
The site is partof the interior.
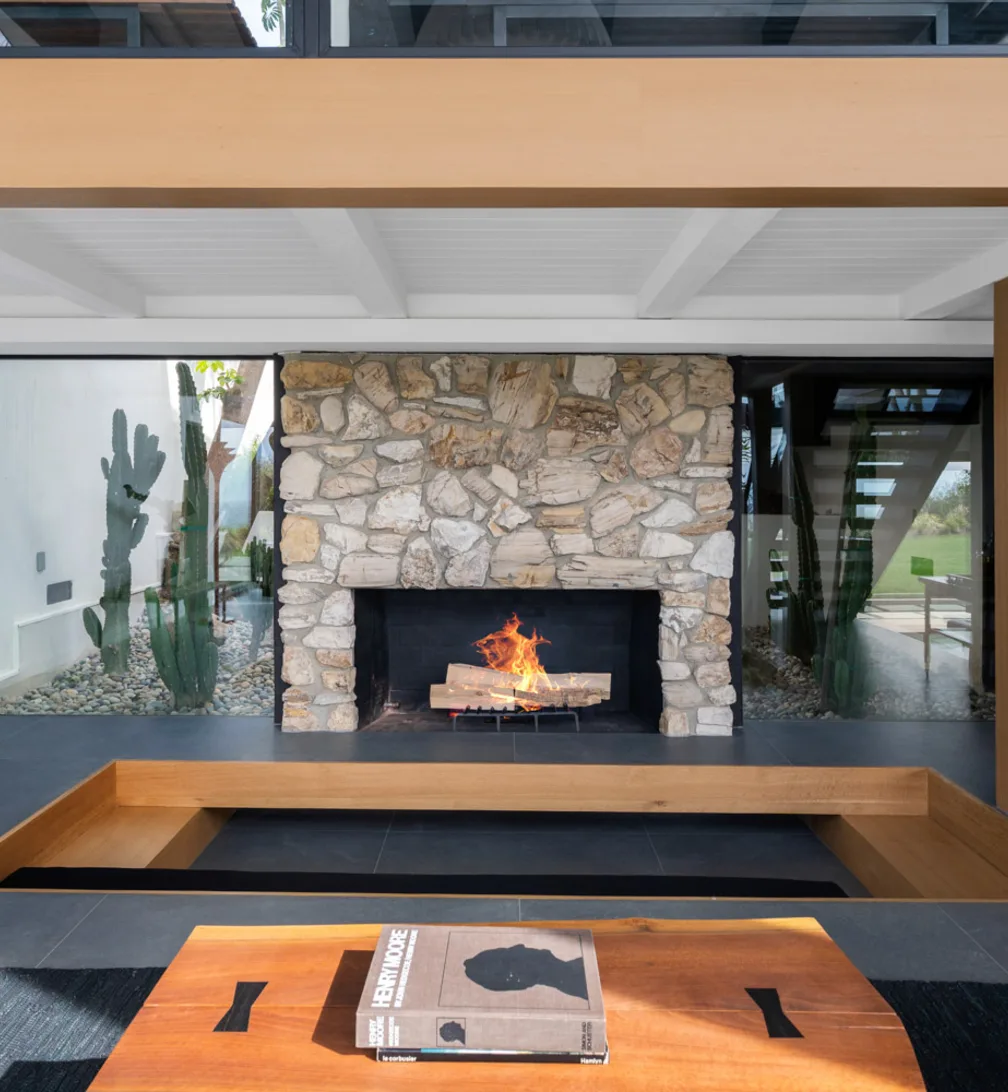
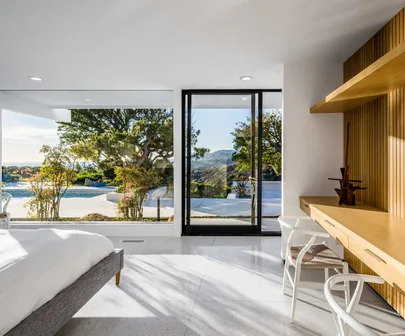
Detailscarry the value.
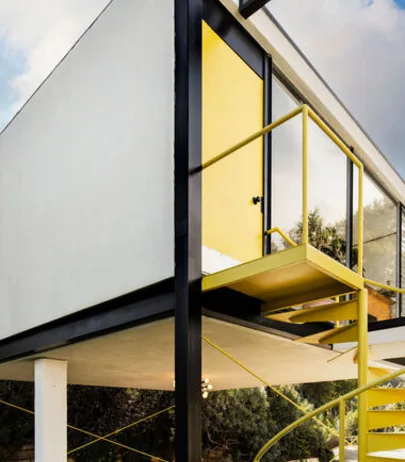
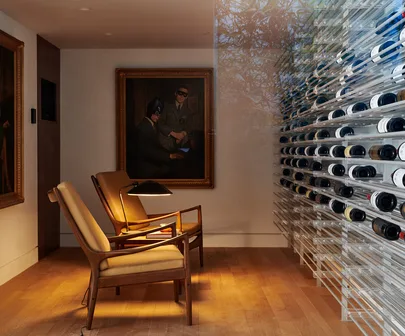
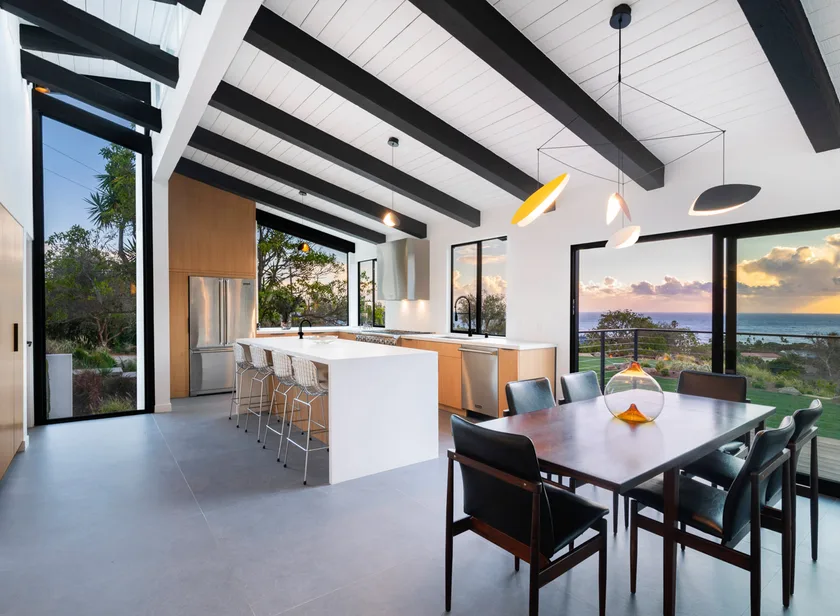
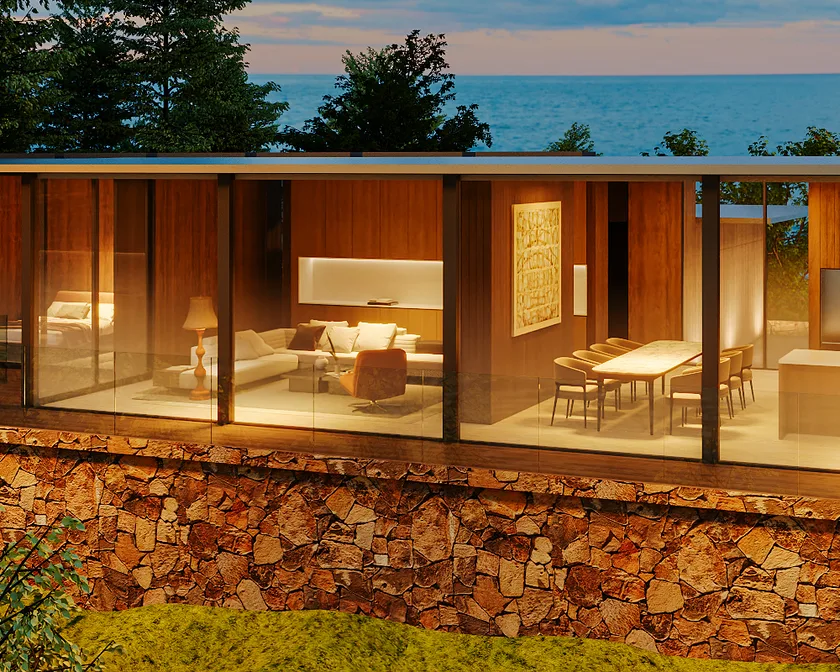
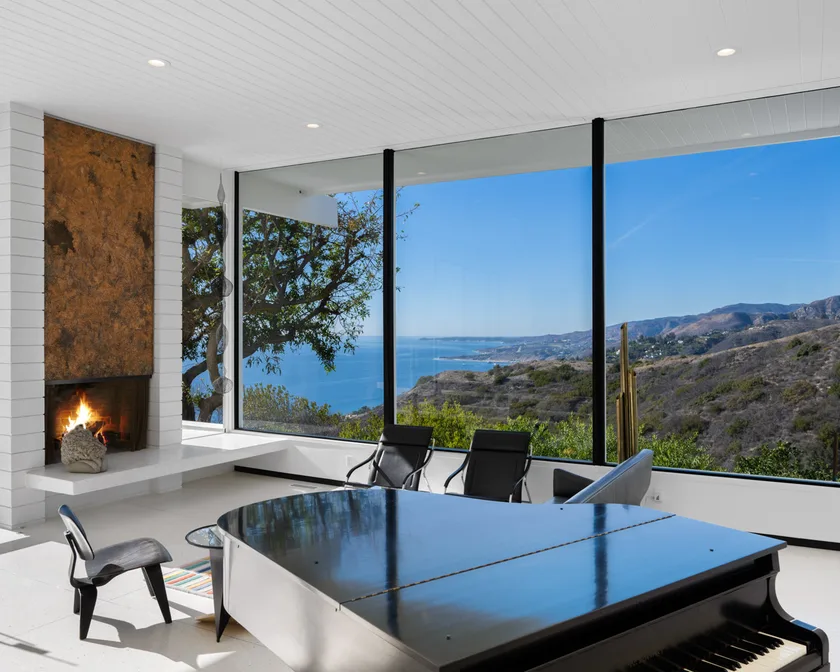
Warm woods. Honed stone. Hand-finished plaster. Bronze and anodized metal. Low-iron glass. Materials chosen for how they age, not how they photograph.
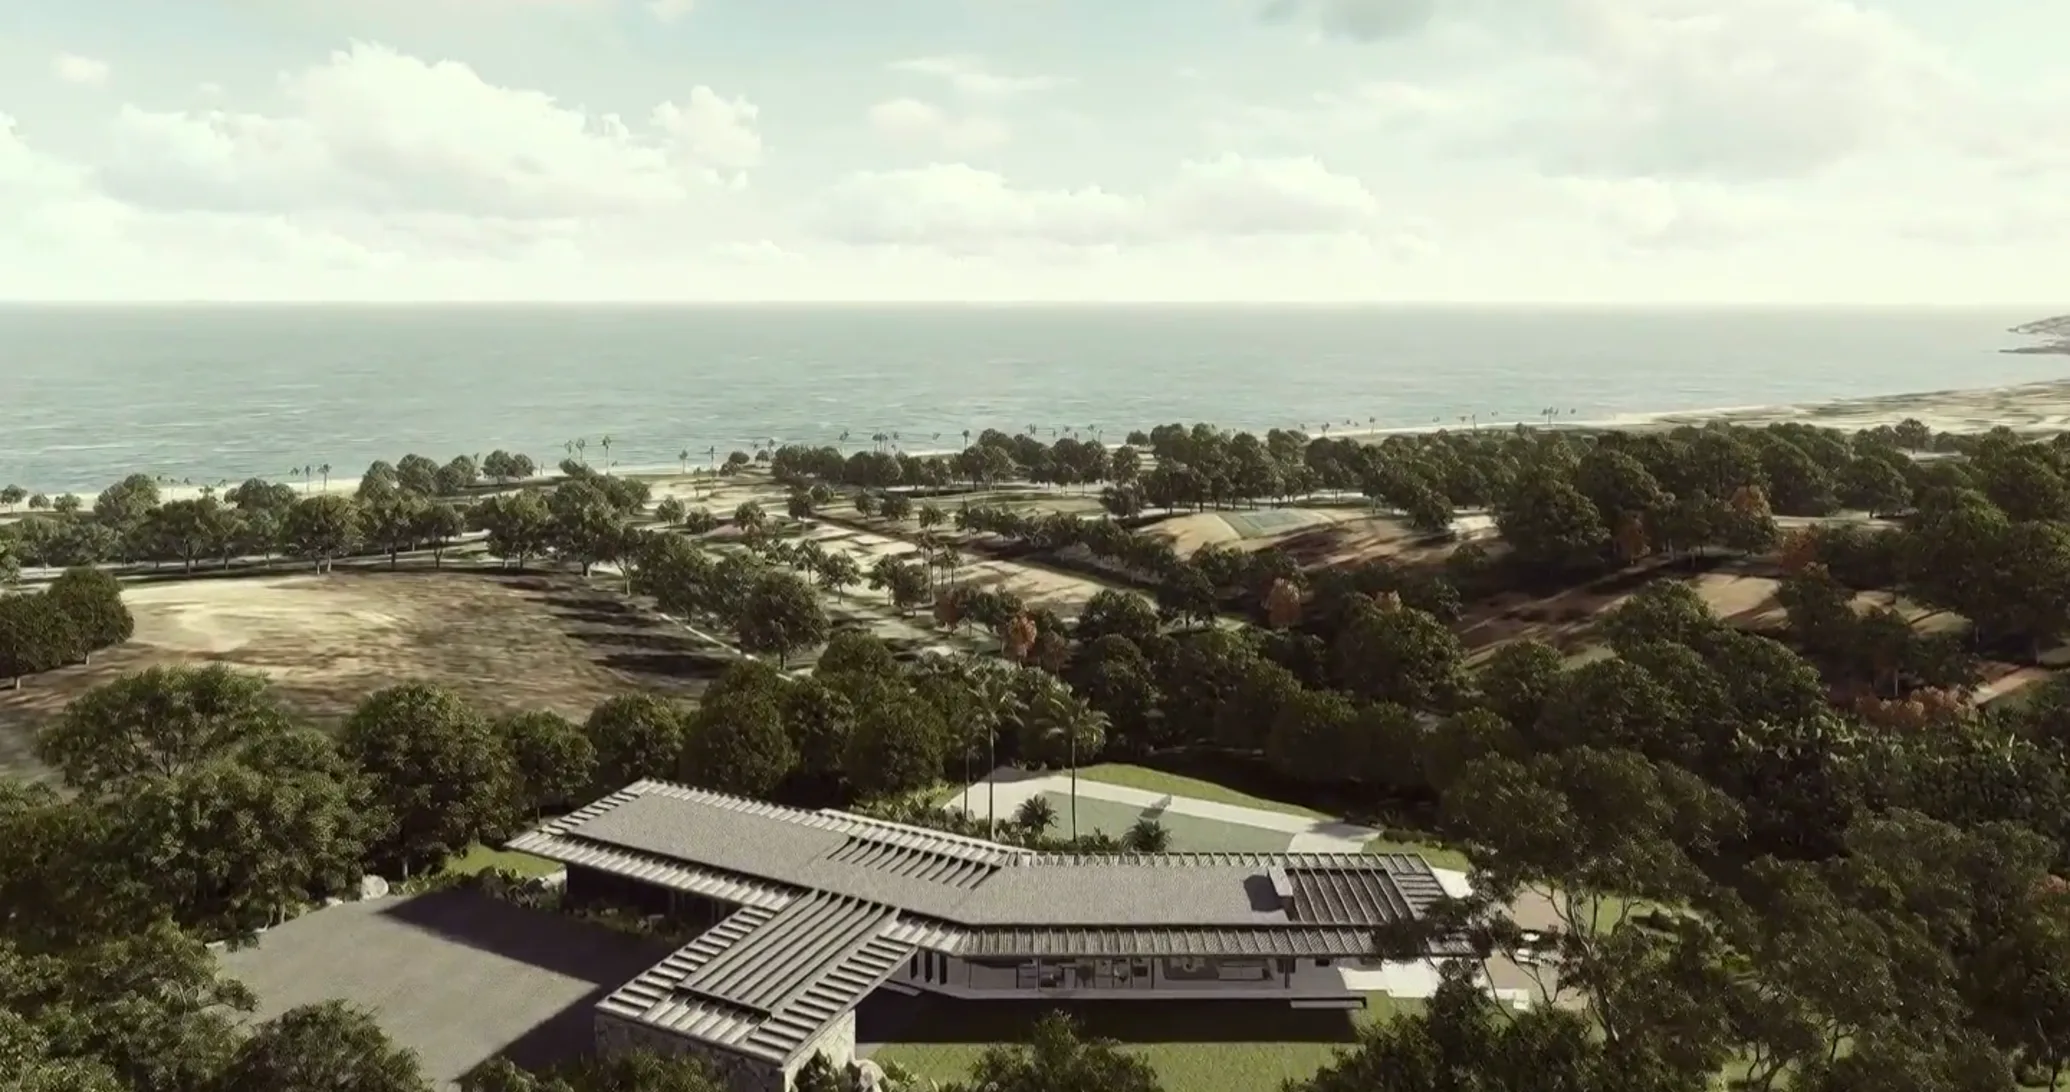
Will it still feel rightin twenty years?
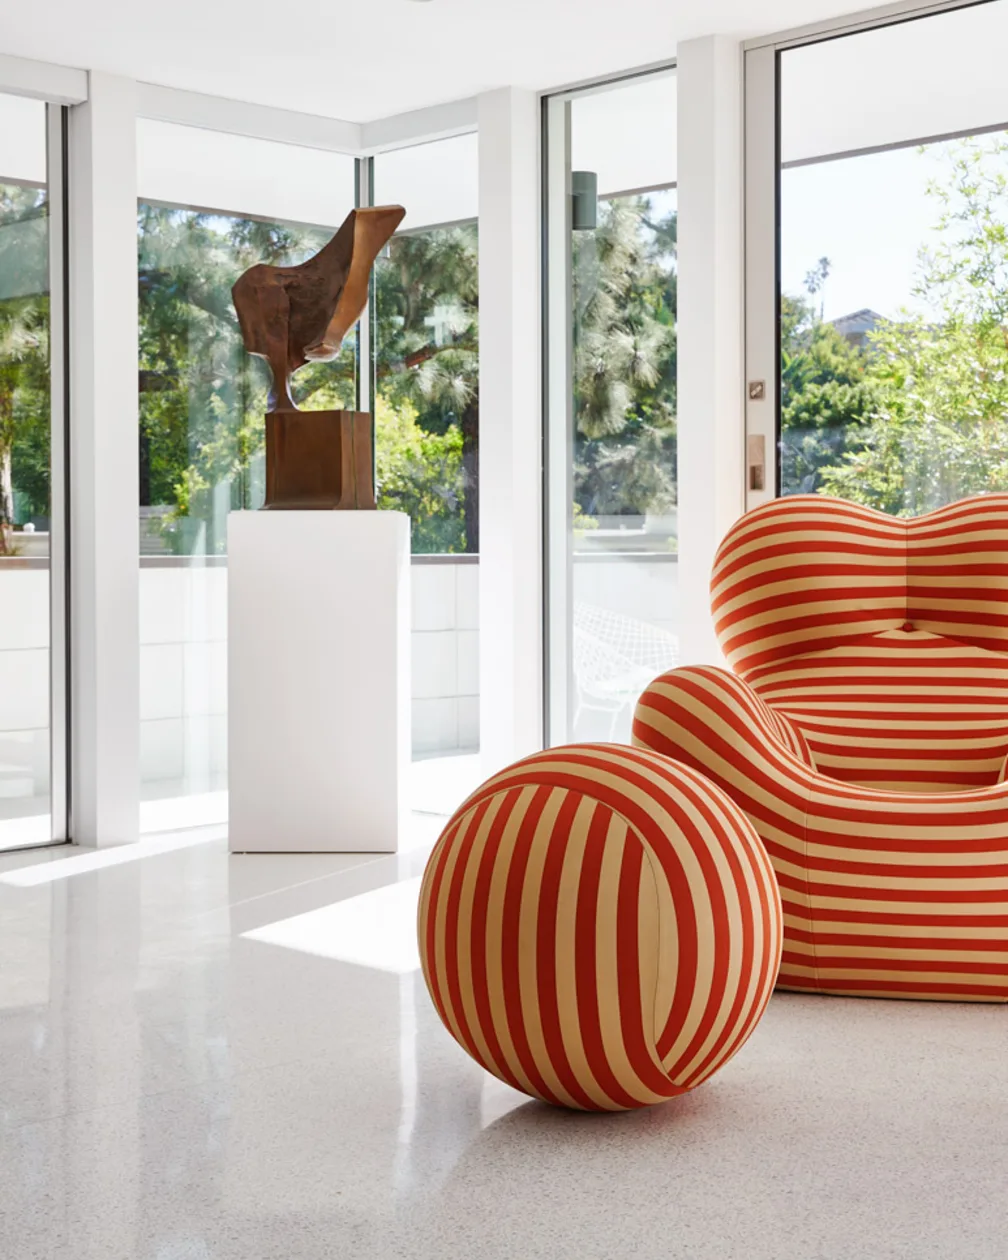
A good piece of furniture should have a life beyond the room. Vintage and contemporary pieces are mixed with custom work. Nothing should feel like it arrived in one delivery.
A calm processfor complicated houses.
One weekly owner meeting. One live decision log. One current budget. One current schedule. The client sees one current picture of the project: where we are, what needs a decision, what comes next. Not the complexity behind it.
The Studio / How we work
Four ways into one point of view.
Our point of view
Not every house
needs more.
Sometimes the right decision is to open. Sometimes to remove. Sometimes to restore. Sometimes to rebuild. Sometimes to leave something exactly where it is.
The work begins by knowing the difference.


WE PREFER ONE
IMPORTANT DECISION
TO TEN
DECORATIVE ONES.
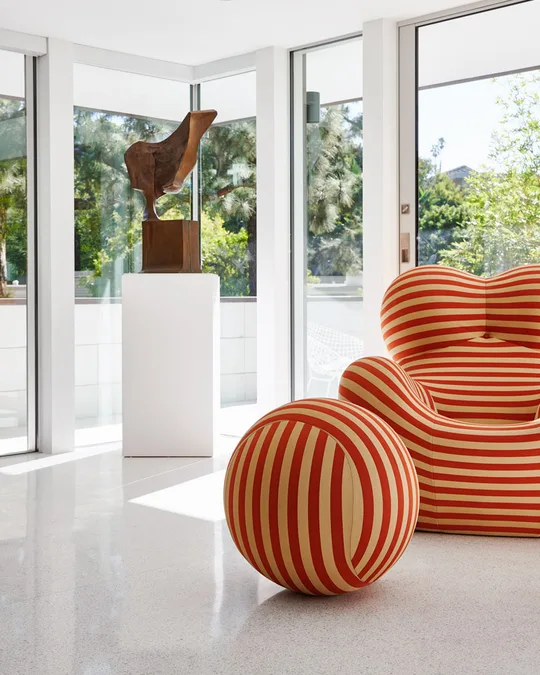
Every project should tell the story of a decision. Not just what the house looks like — what was understood, preserved and changed.
Filaree Heights, Malibu
Sunset Plaza, Los Angeles
Rising Glen, Los Angeles
Cool Oak Way, Malibu
Loma Vista, Beverly Hills
Serra Road, Malibu
Seaboard Road, Malibu
Calvin Avenue, Tarzana
Floris Heights, Malibu
Big Rock, Malibu
Every project should tell the story of a decision. Not just what the house looks like — what was understood, preserved and changed.
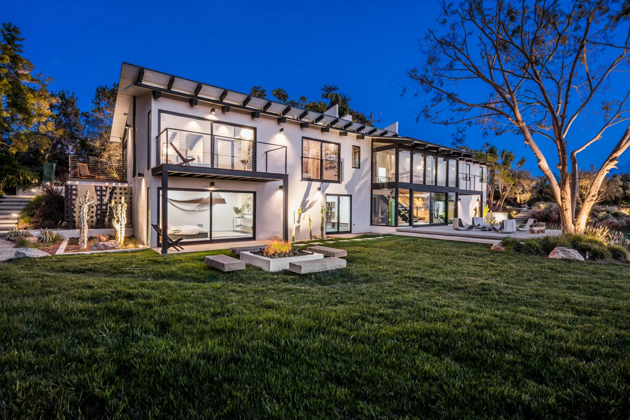
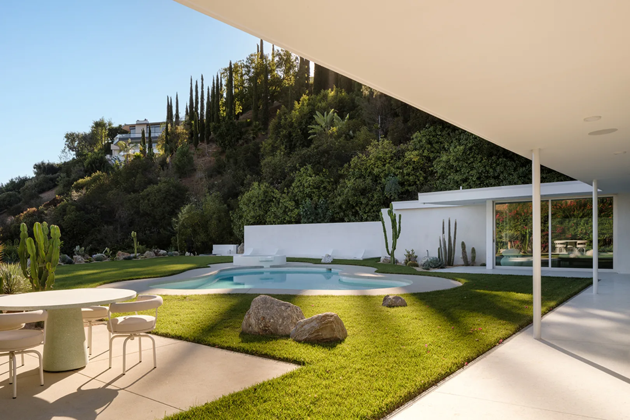
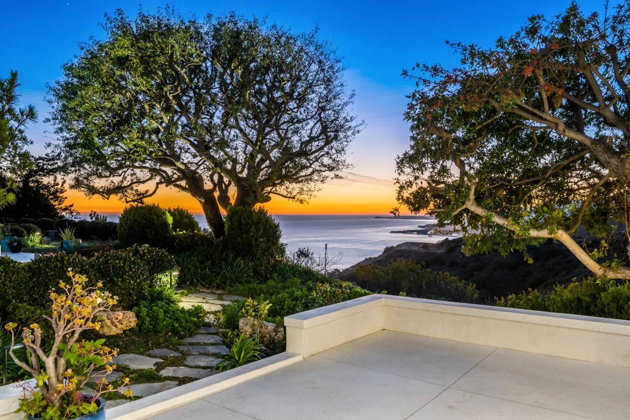
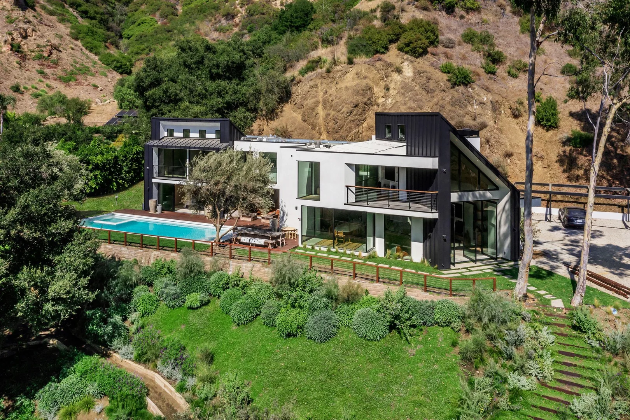
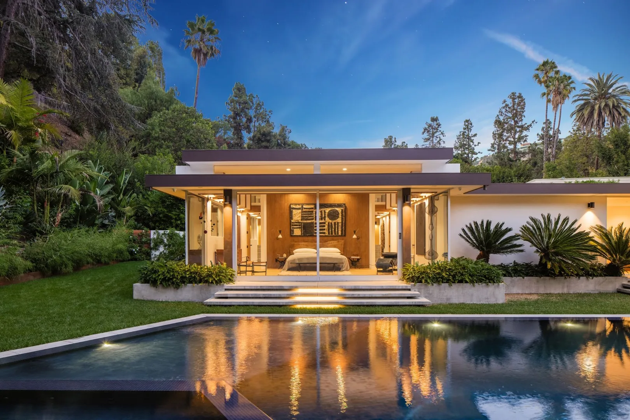
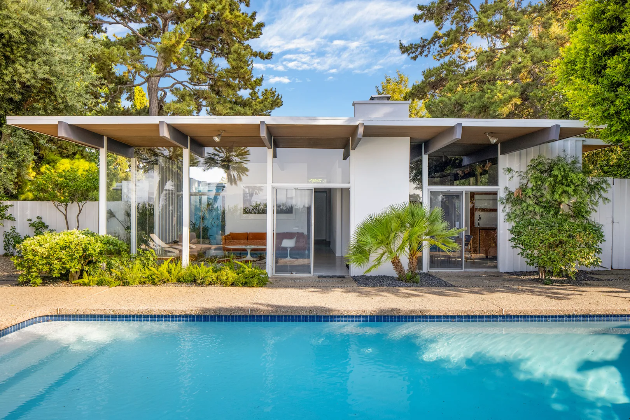
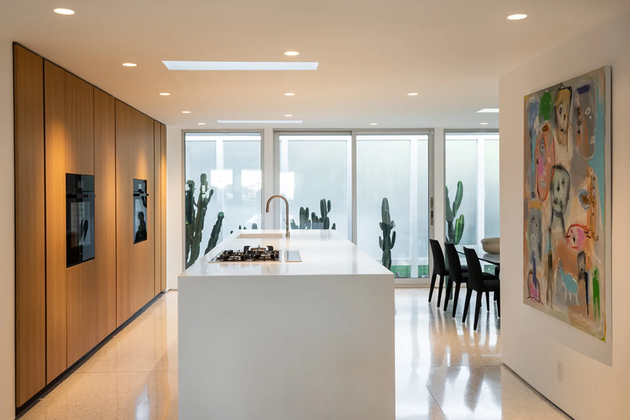
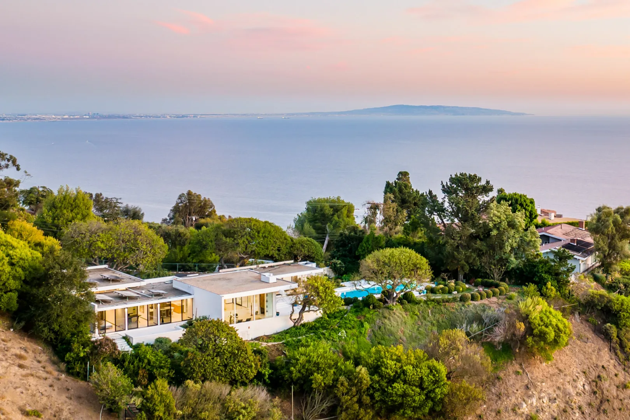
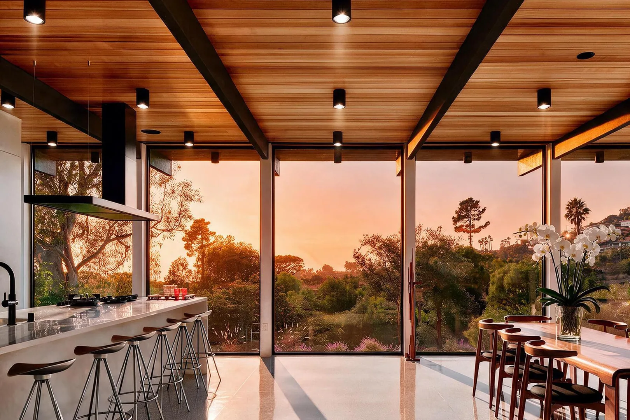
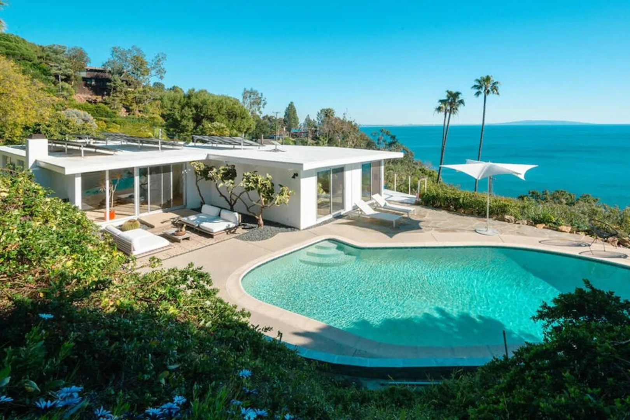
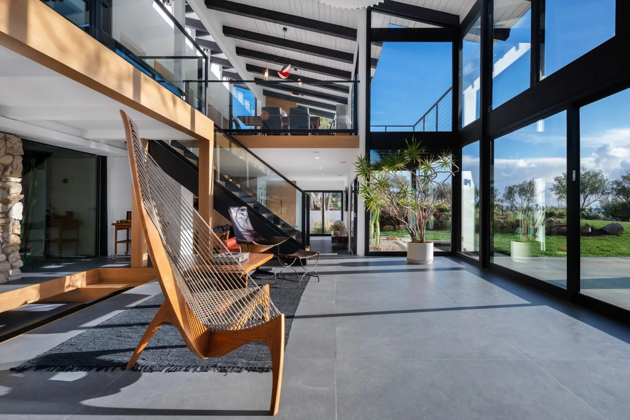
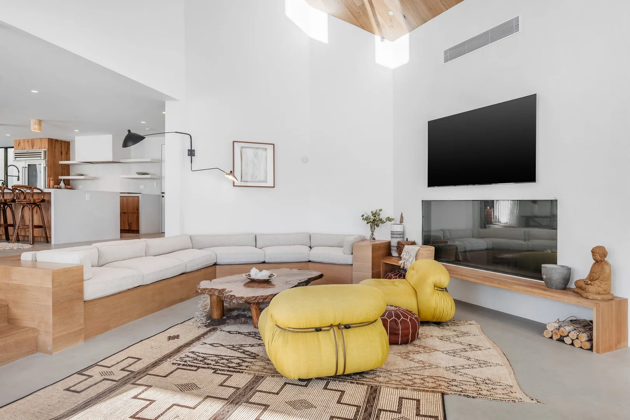
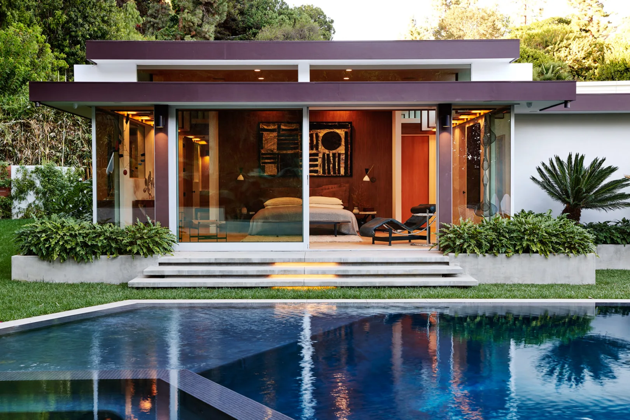
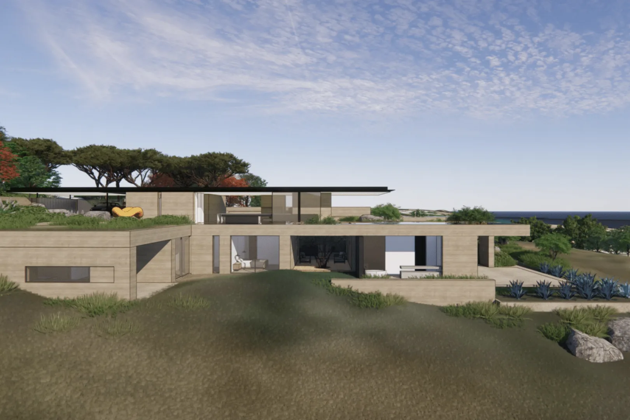
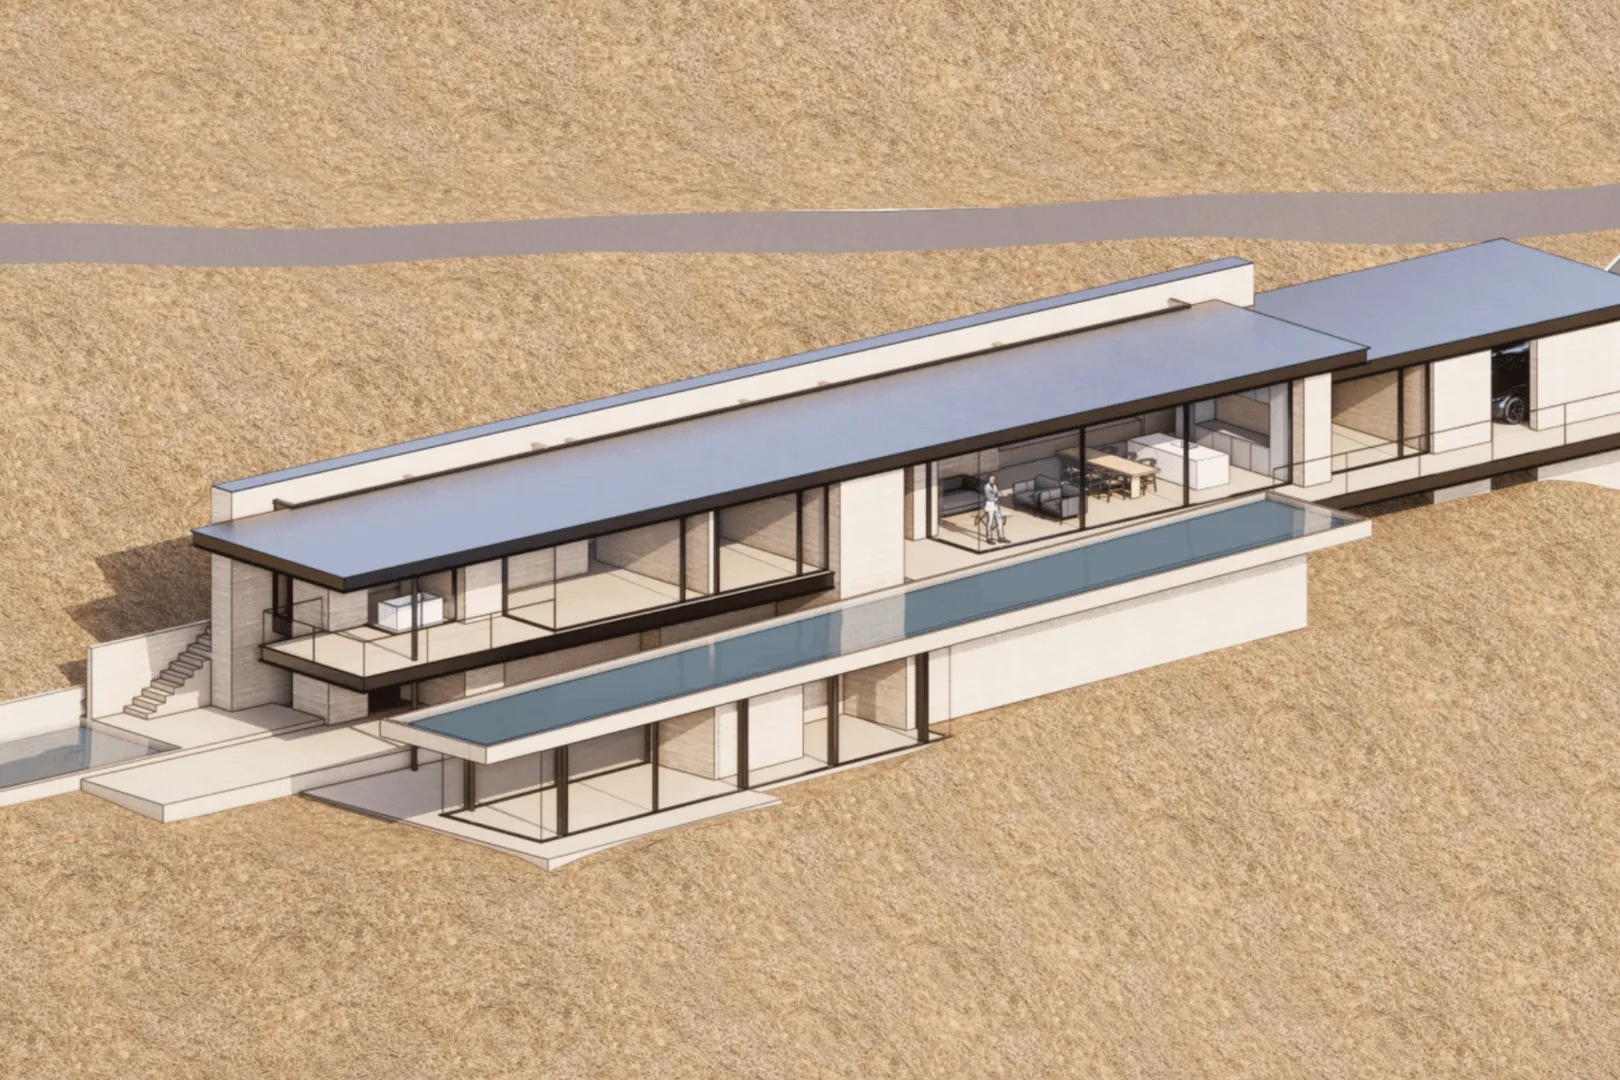
Filaree Heights, Malibu
Sunset Plaza, Los Angeles
Rising Glen, Los Angeles
Cool Oak Way, Malibu
Loma Vista, Beverly Hills
Serra Road, Malibu
Seaboard Road, Malibu
Calvin Avenue, Tarzana
Floris Heights, Malibu
Big Rock, Malibu
Mid-Century Modern Archive
The drawings
we work from.
Measured survey drawings, period photographs and the houses that turned California Mid-Century Modern into a way of living — Neutra, the Eameses, Koenig, Lautner — collected as reference for the studio's own work and read against it.
- plates
- 26
- survey sheets
- 11
- Los Angeles & Palm Springs
- 1929–79
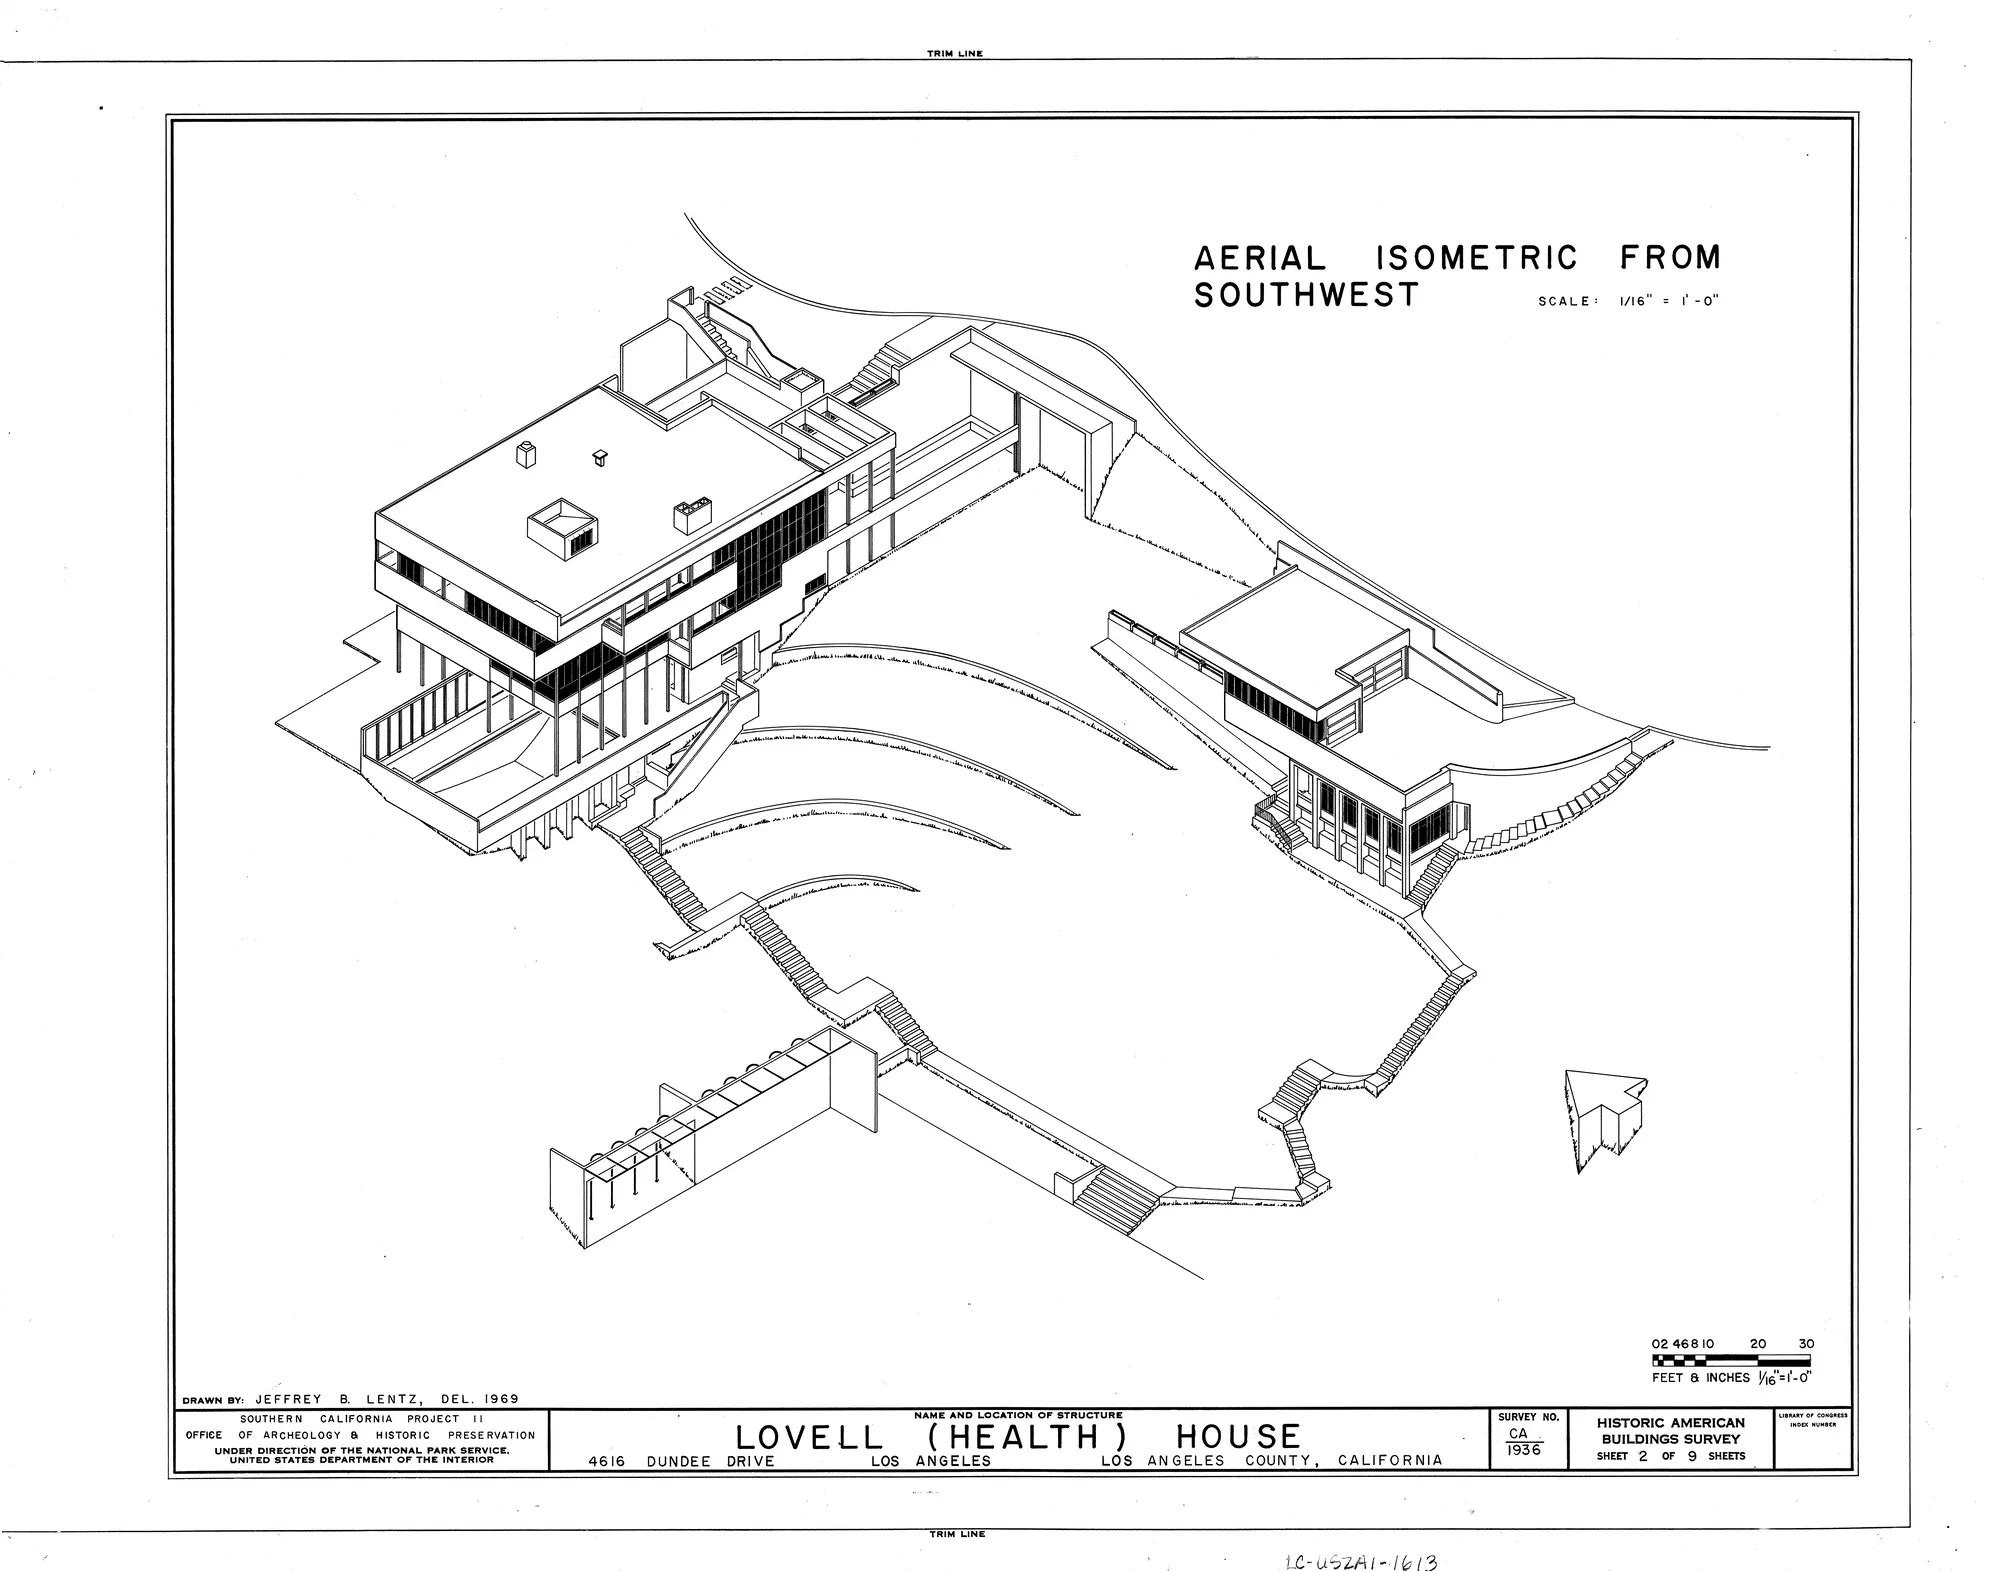
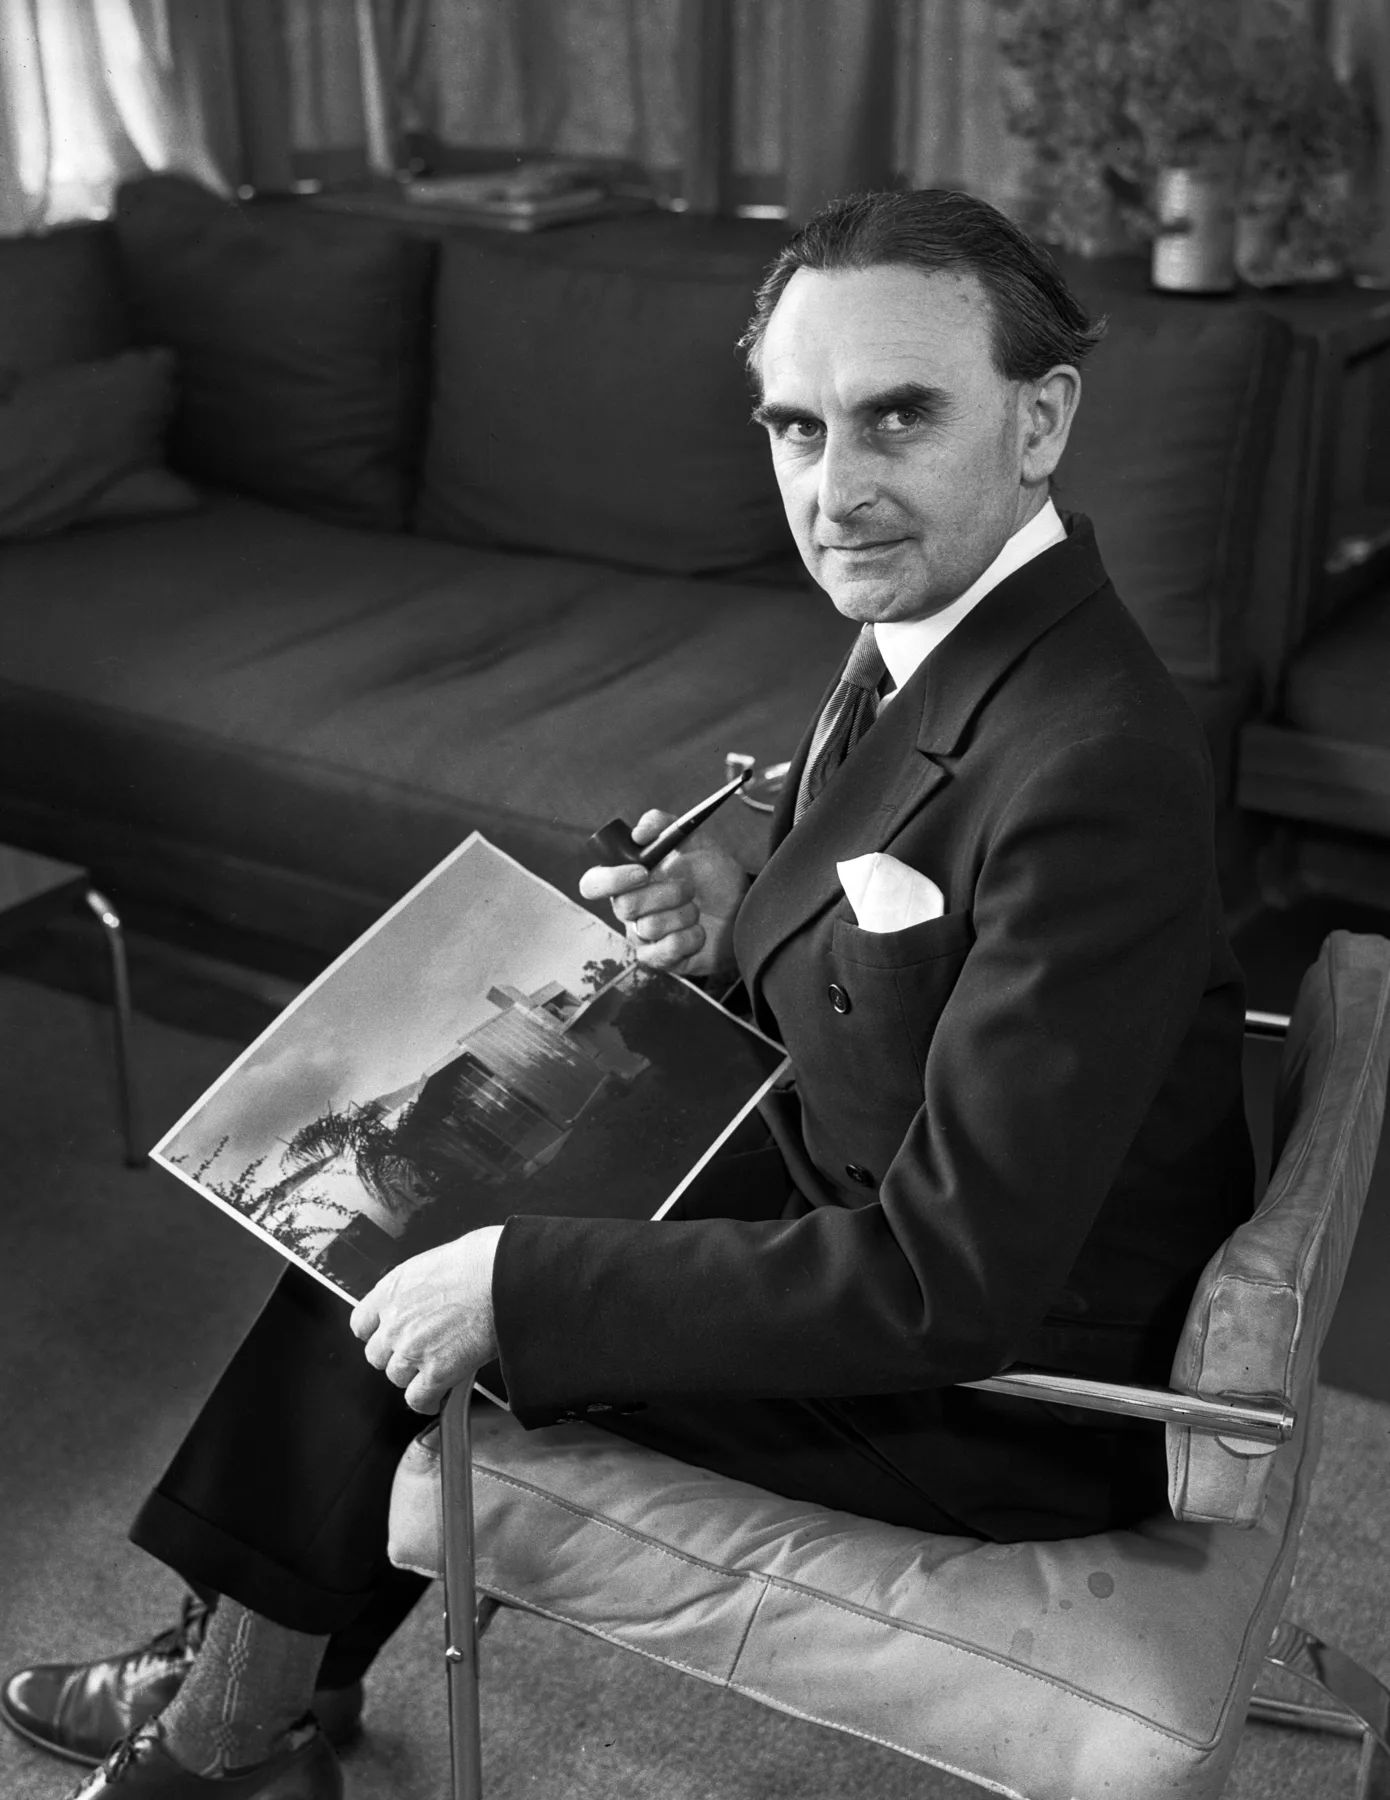
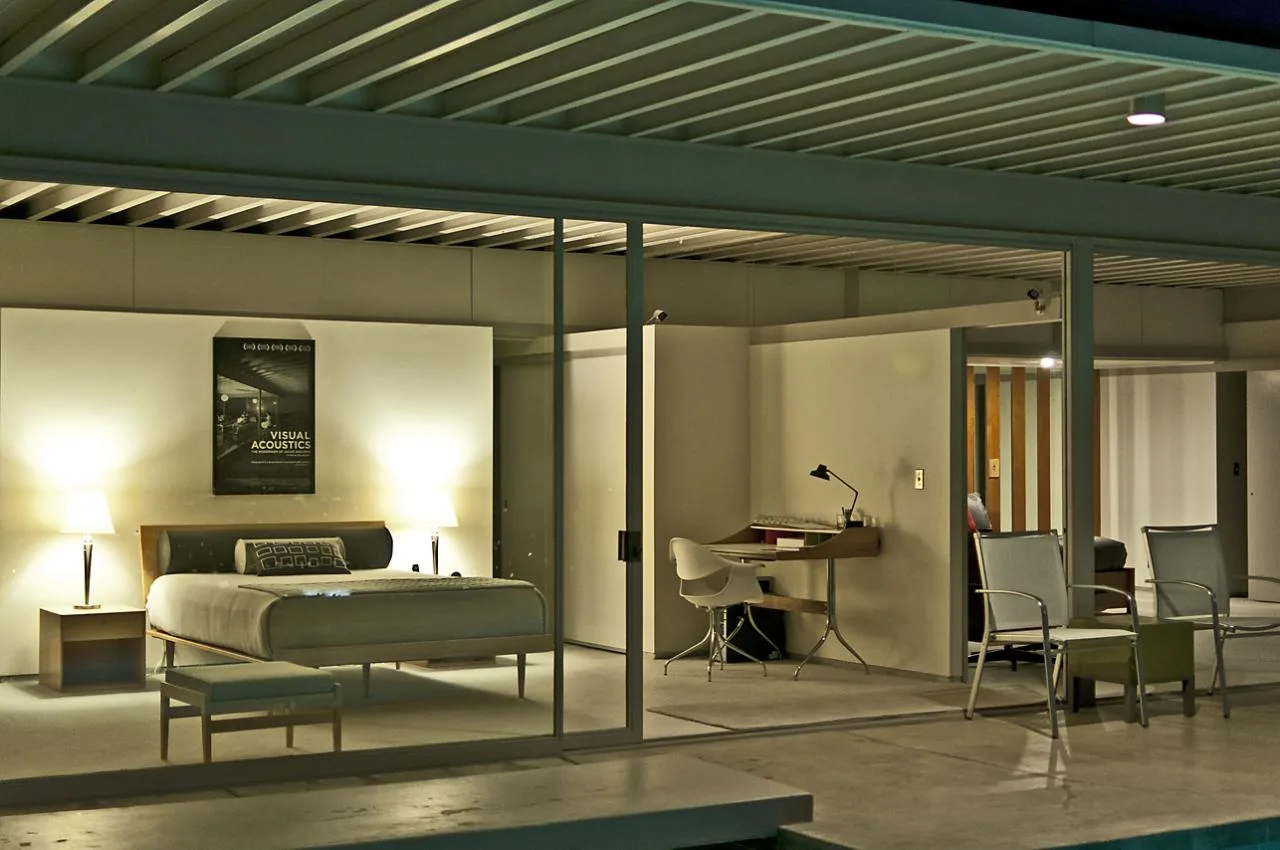
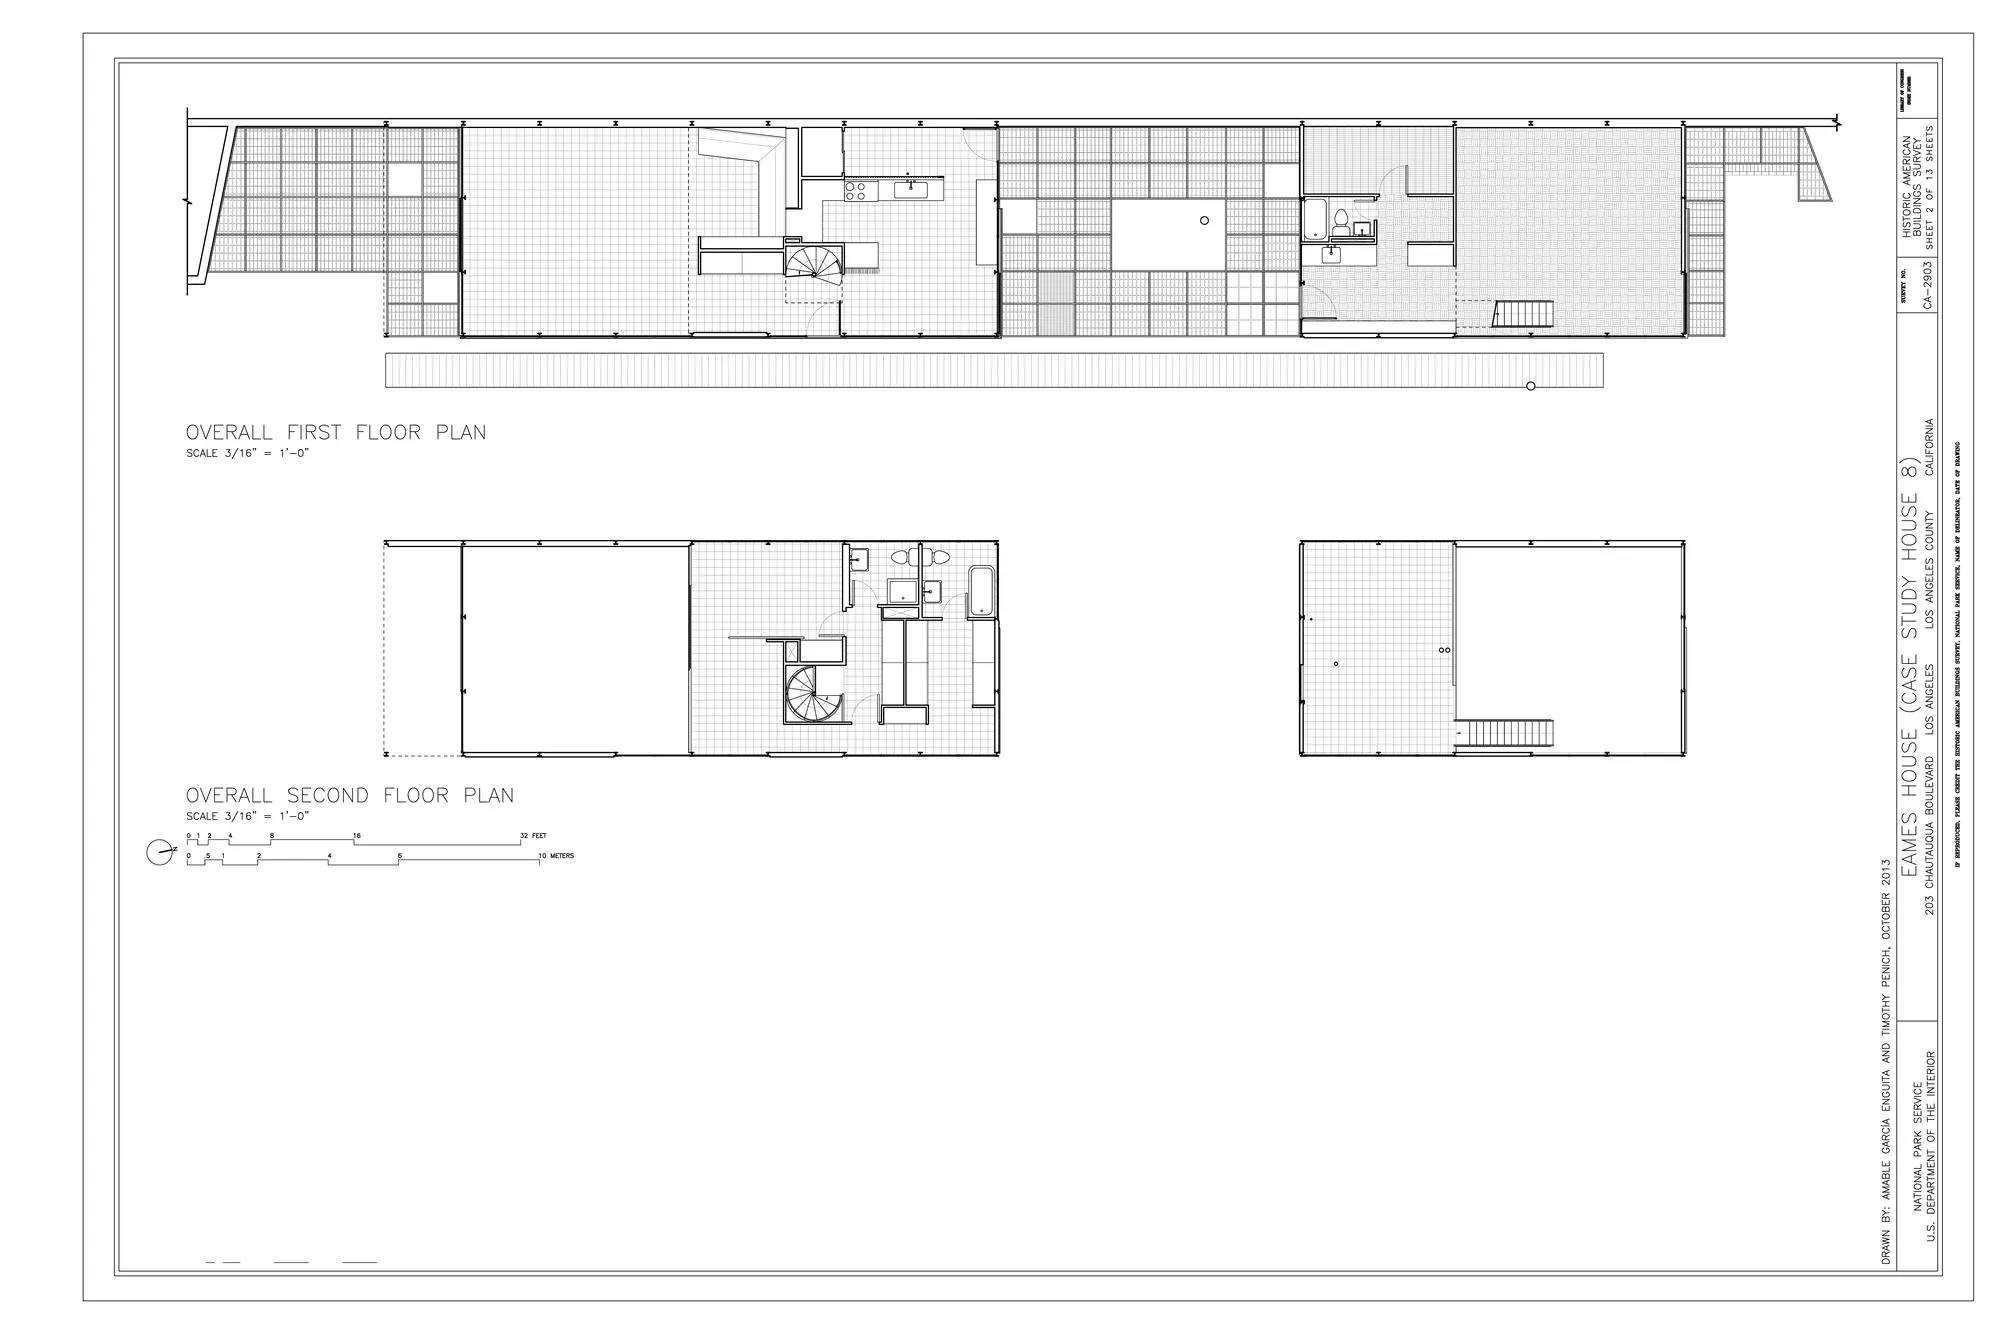
before the finishes.
Build new. Restore. Rebuild.


The house
is never only
a design
problem.
Philippe Naouri
Founder, Creative Director & Development
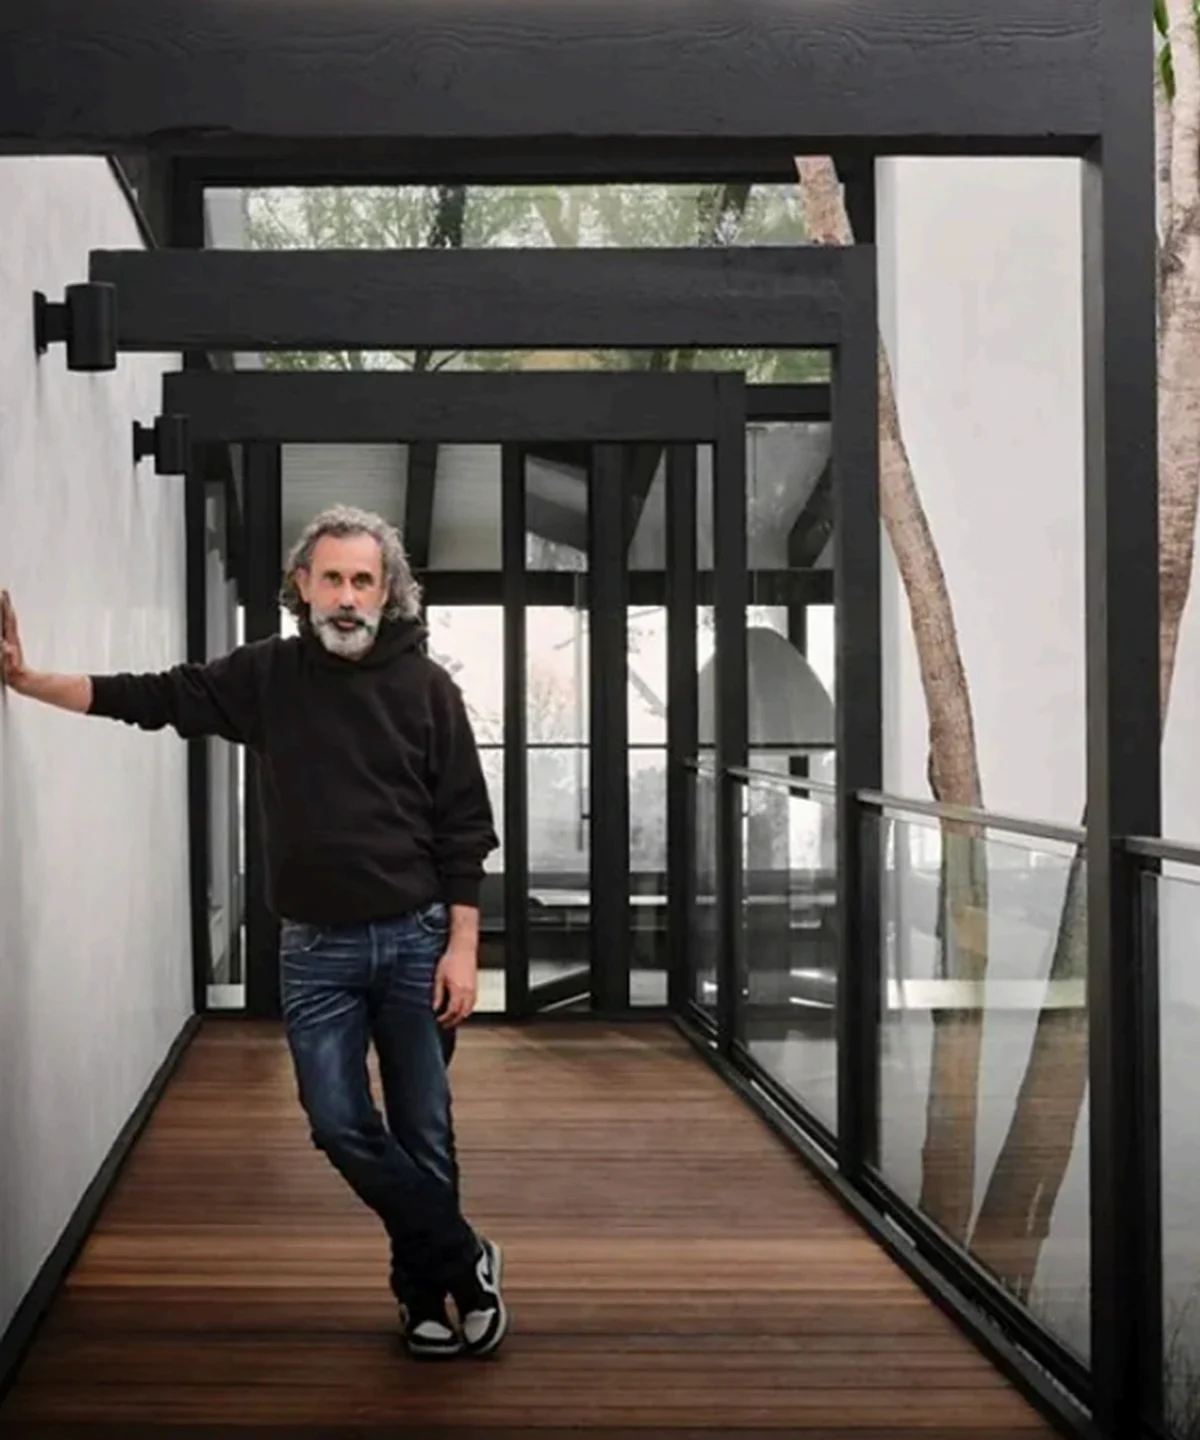
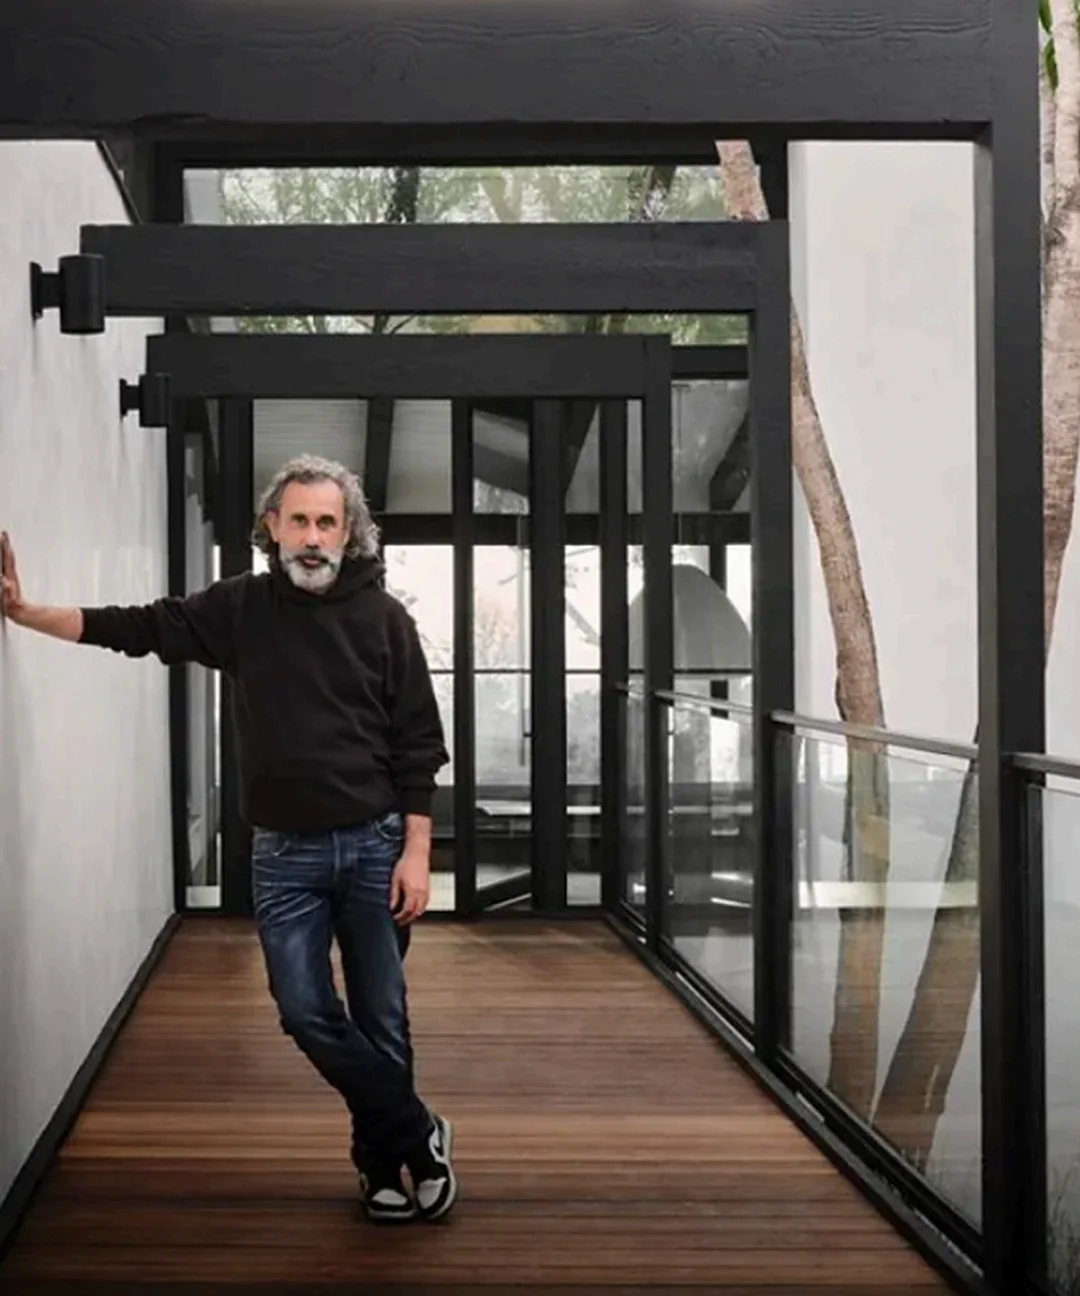
For more than fifteen years, Philippe Naouri has worked across the design, development and reimagination of significant residences in Malibu and Los Angeles. That experience shapes the studio. Philippe remains directly involved in the creative direction of every commission, from the first read of the property through the final edit of the house.
Philippe Naouri
Founder, Creative Director & Development
A decision about a wall is also a decision about proportion. A decision about glazing changes light, energy and landscape. A piece of furniture can change the way a room is understood. A badly conceived addition can erase what made a house valuable in the first place.
Philippe Naouri
Founder, Creative Director & Development
Jacobsen Arquitetura joins selected commissions as the studio's architecture partner, bringing the scale, technical rigor and international residential experience required to resolve complex houses. The relationship is not an external credit added at the end. Jacobsen becomes part of the project team.
Jacobsen Arquitetura
Architecture Partner
Architecture Partner
Jacobsen Arquitetura
Selected recognition
Awards, exhibitions and distinctions of the practice and of Bernardes & Jacobsen, its earlier form.
- 2023Architectural Digest México y Latinoamérica: Jacobsen Arquitetura elected one of the 100 most relevant and creative architecture firms in Latin America.
- 2023Architizer: Jacobsen Arquitetura elected one of the 25 best Brazilian architecture firms.
- 2022Prix Versailles 2022: Special Prize for an Exterior, Central America, the South and the Caribbean, shopping malls category.
- 2018Lecture at the Société française des architectes, Paris: “A vision of paradise”.
- 2015Participation in the Argentine Biennial.
- 2015Casa Cidade Mundo exhibition, Hélio Oiticica Art Center, Rio de Janeiro.
- 2014Winner of the Architizer A+ Awards, Museum category, popular vote (River Art Museum).
- 2013Nine New (Neun Neue): emerging architects from Brazil, Frankfurt.
- 2013Veja Rio Award: Paulo Jacobsen elected Carioca of the Year, architecture category.
- 2011Wallpaper*: Bernardes & Jacobsen elected among the 100 most influential people in the world.
- 2011Globo Talent Award.
- 2010Bernardes & Jacobsen awarded at the International Architecture Biennial, São Paulo.
- 2009Bernardes & Jacobsen awarded by the Institute of Architects of Brazil (IAB) for two residential projects.
- 2009River (Sea) Art Museum project.
- 2008Second place in the competition for the Image and Sound Museum (MIS), Rio de Janeiro.
- 2006Bernardes & Jacobsen take part in the “Encore Moderne” exhibition, Paris.
The Journal
Notes from the houses
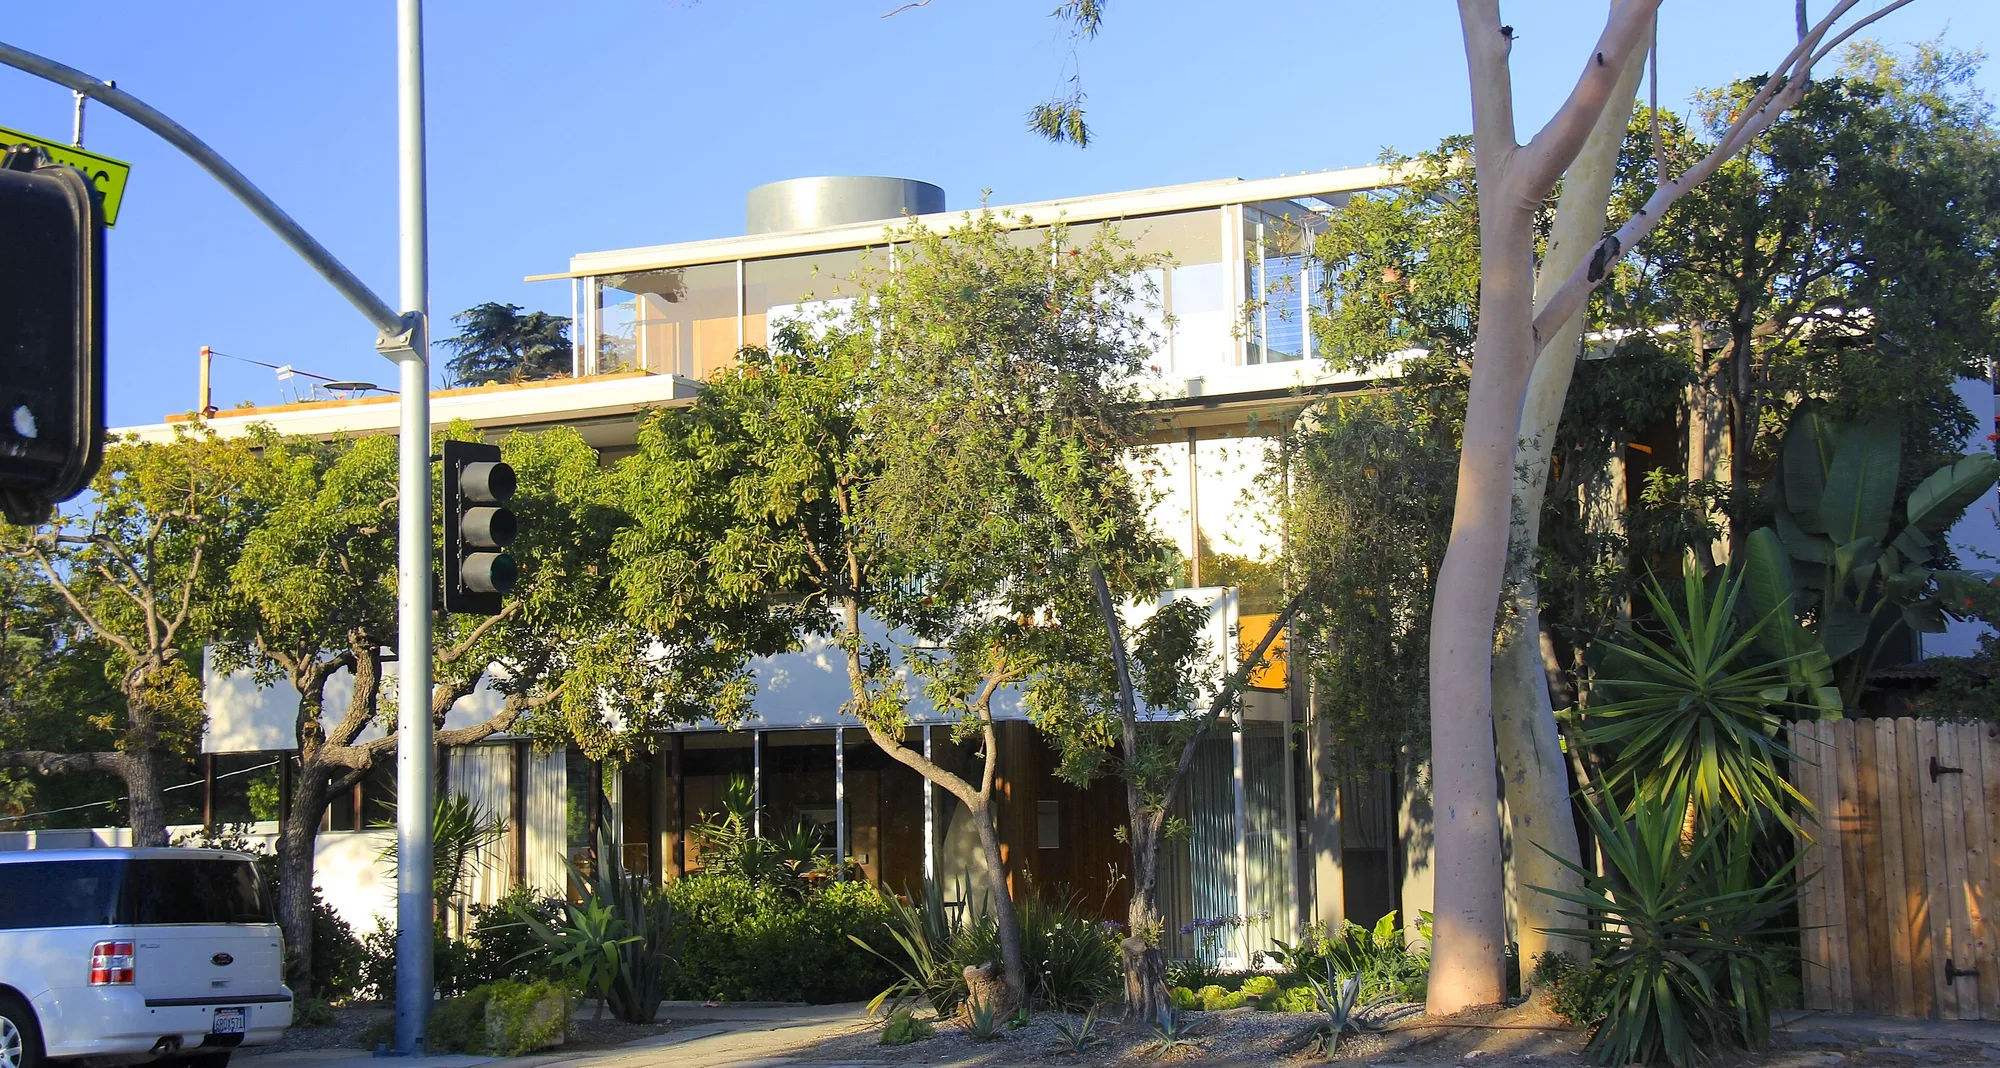
Press
In the press
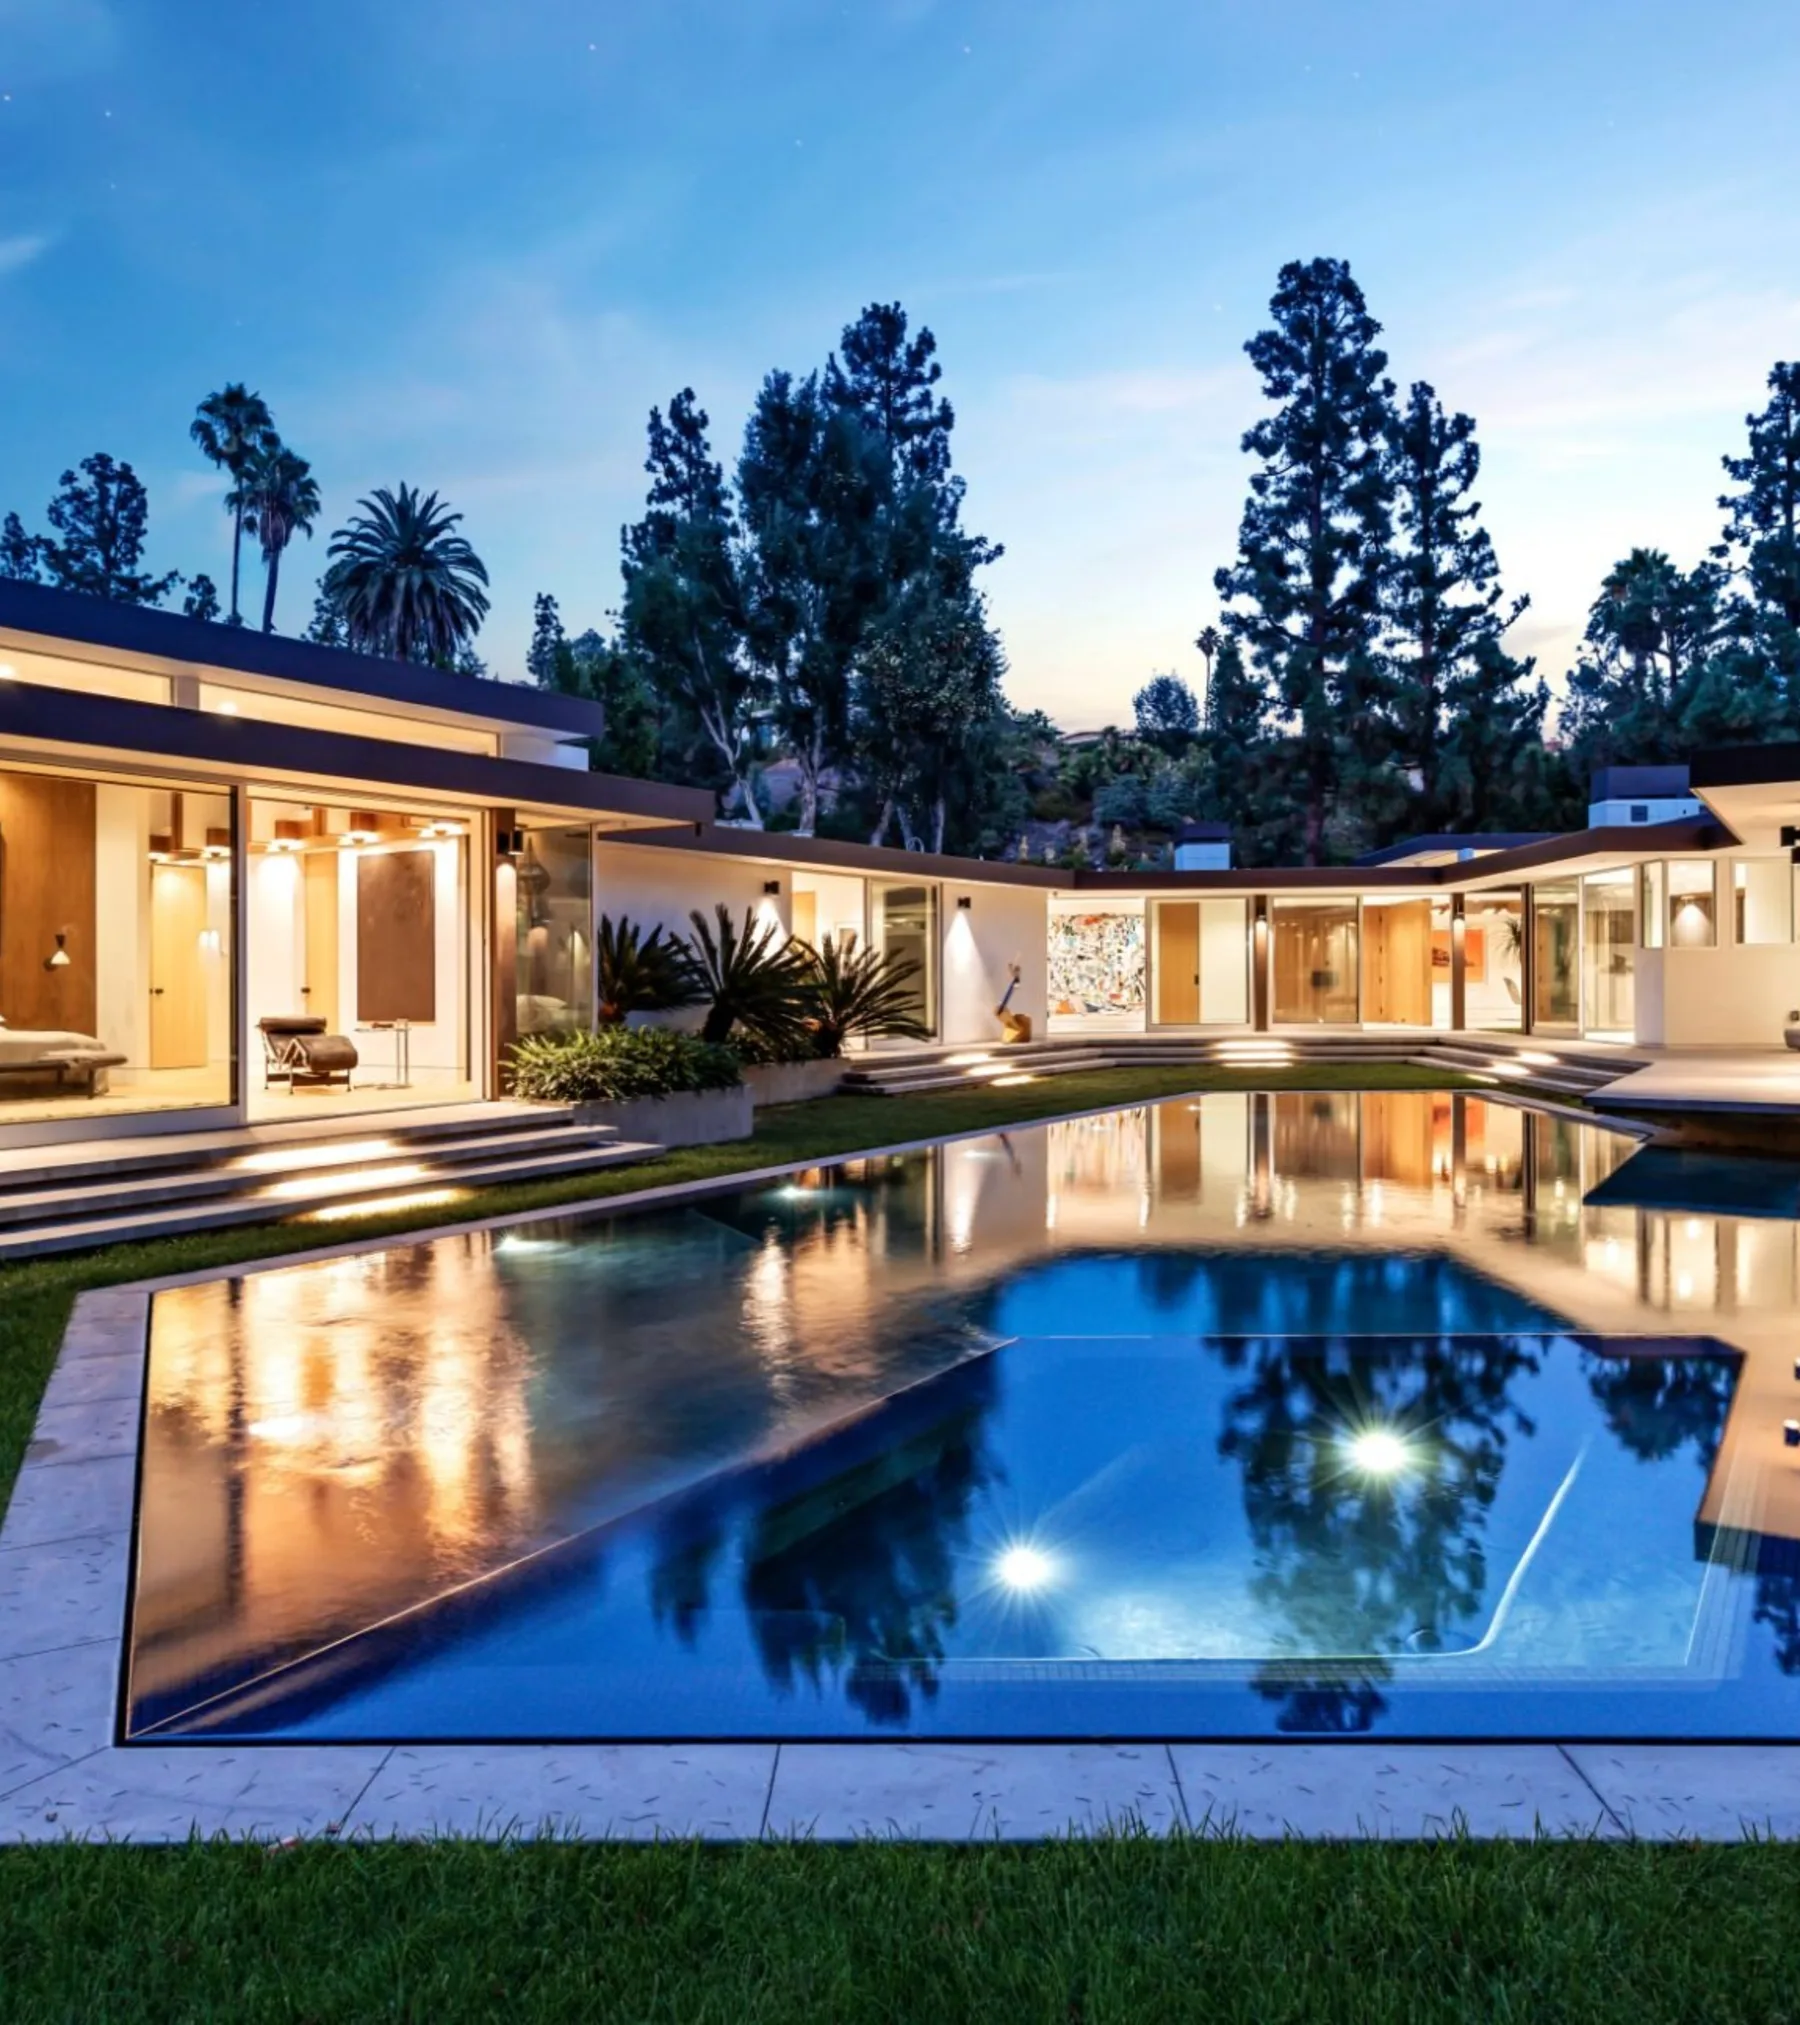
Loma Vista The Value of ArchitectureInside a $20.5M Rex Lotery Masterpiece | Trousdale Estates Tour
A film tour of Loma Vista — Rex Lotery's 1959 Calvet Residence in Trousdale Estates, rebuilt by the studio.
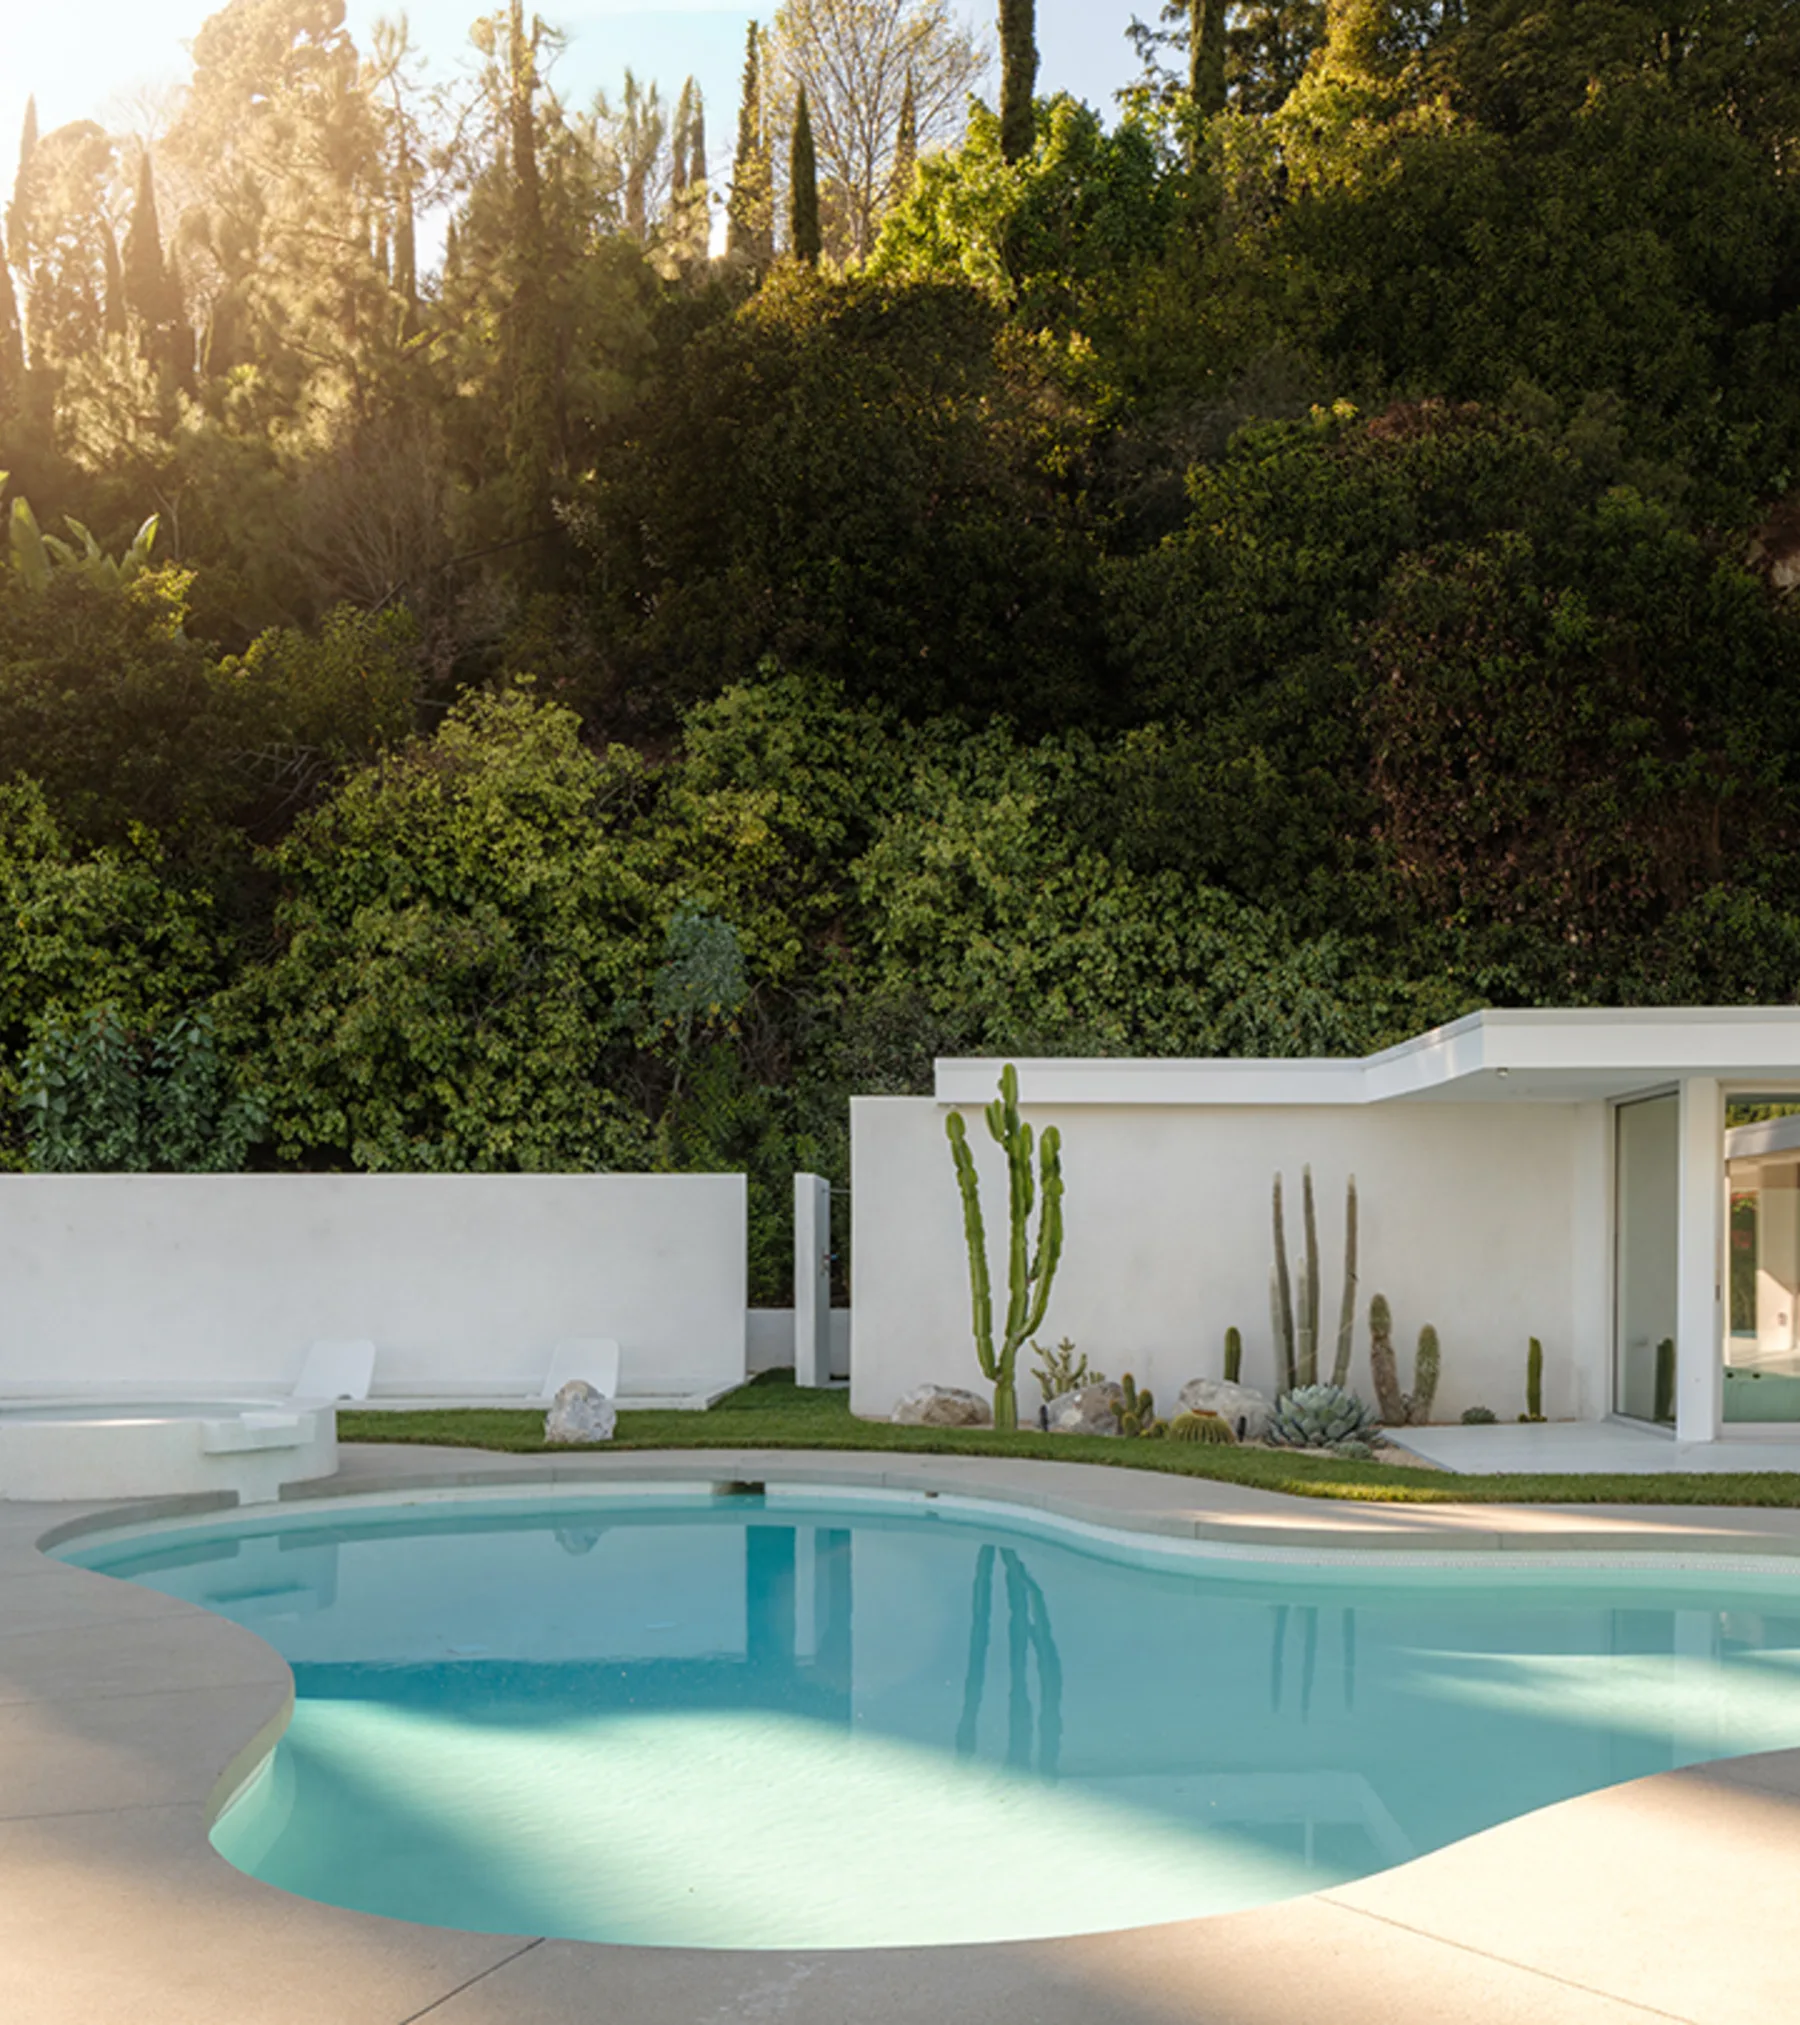
Rising Glen Cottages & GardensA Golden Age Hollywood Couple's Longtime L.A. Paradise Seeks $11M
Cottages & Gardens on Rising Glen: the 1956 Richard Frazer house of Stanley Rubin and Kathleen Hughes, rebuilt by Philippe Naouri.
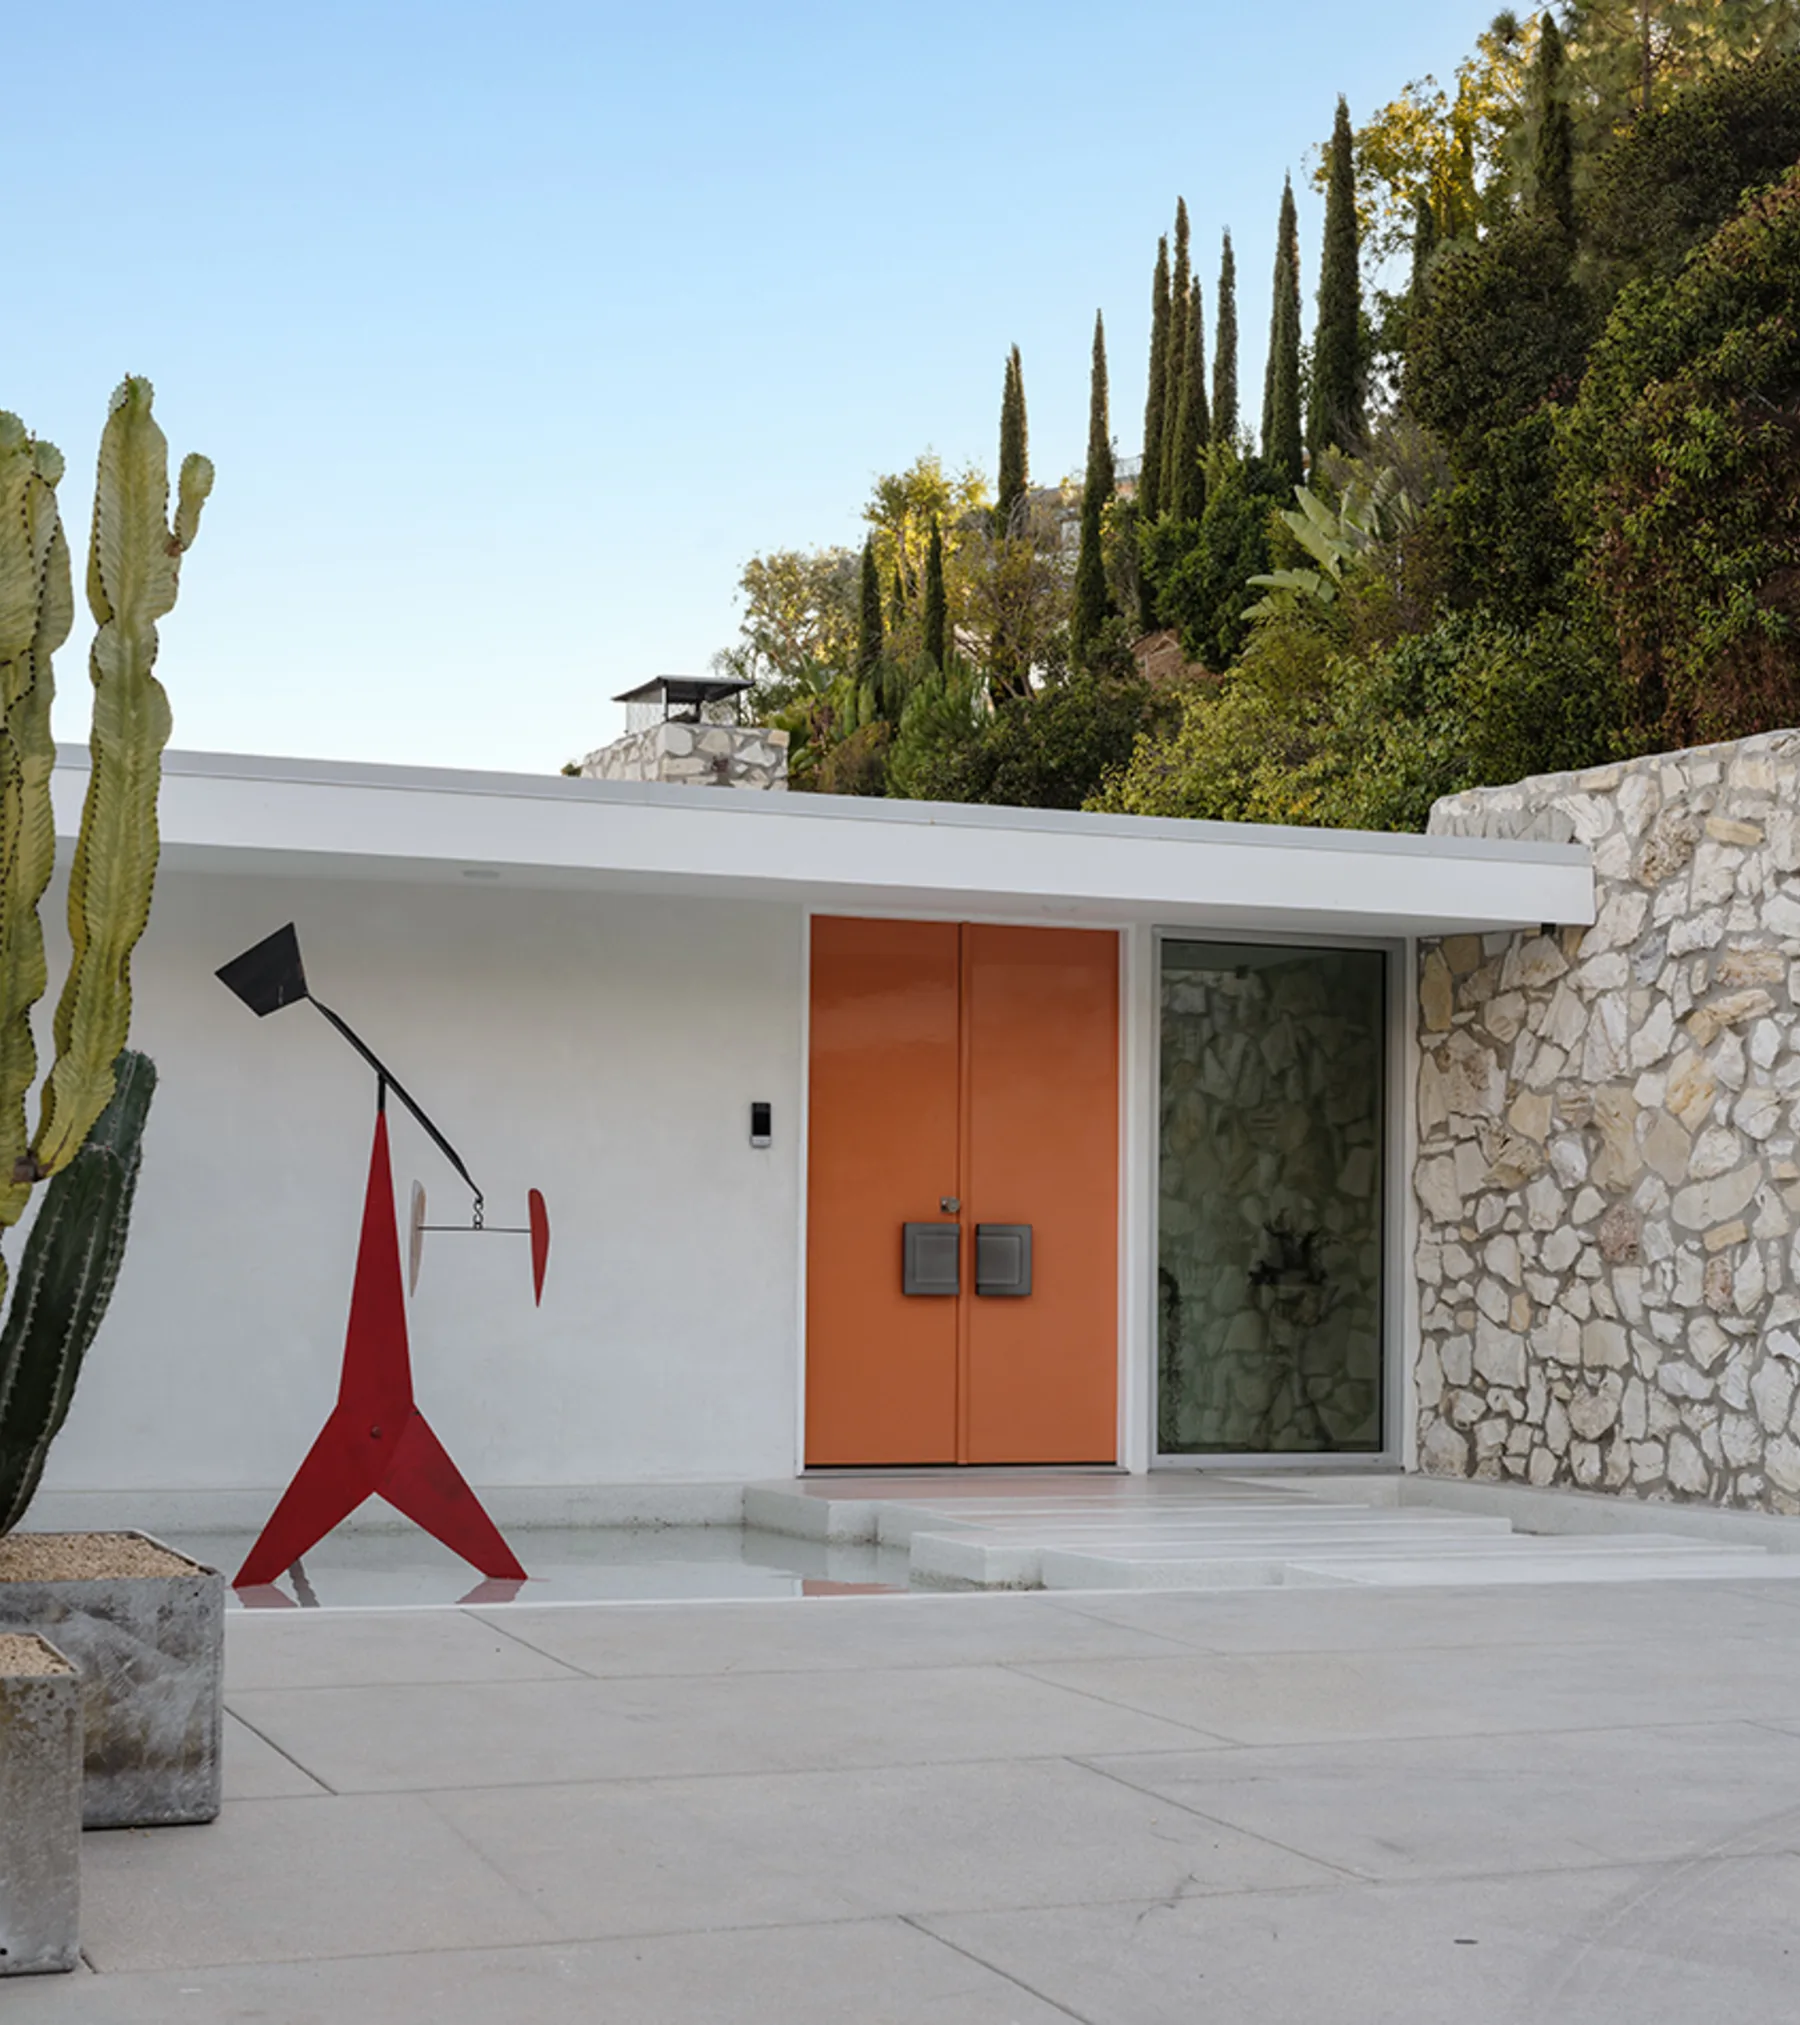
Rising Glen This $11 Million L.A. House Dates Back to Hollywood's Golden Age
Robb Report on Rising Glen: Richard Frazer's 1956 house for Stanley Rubin and Kathleen Hughes, rebuilt by Philippe Naouri.
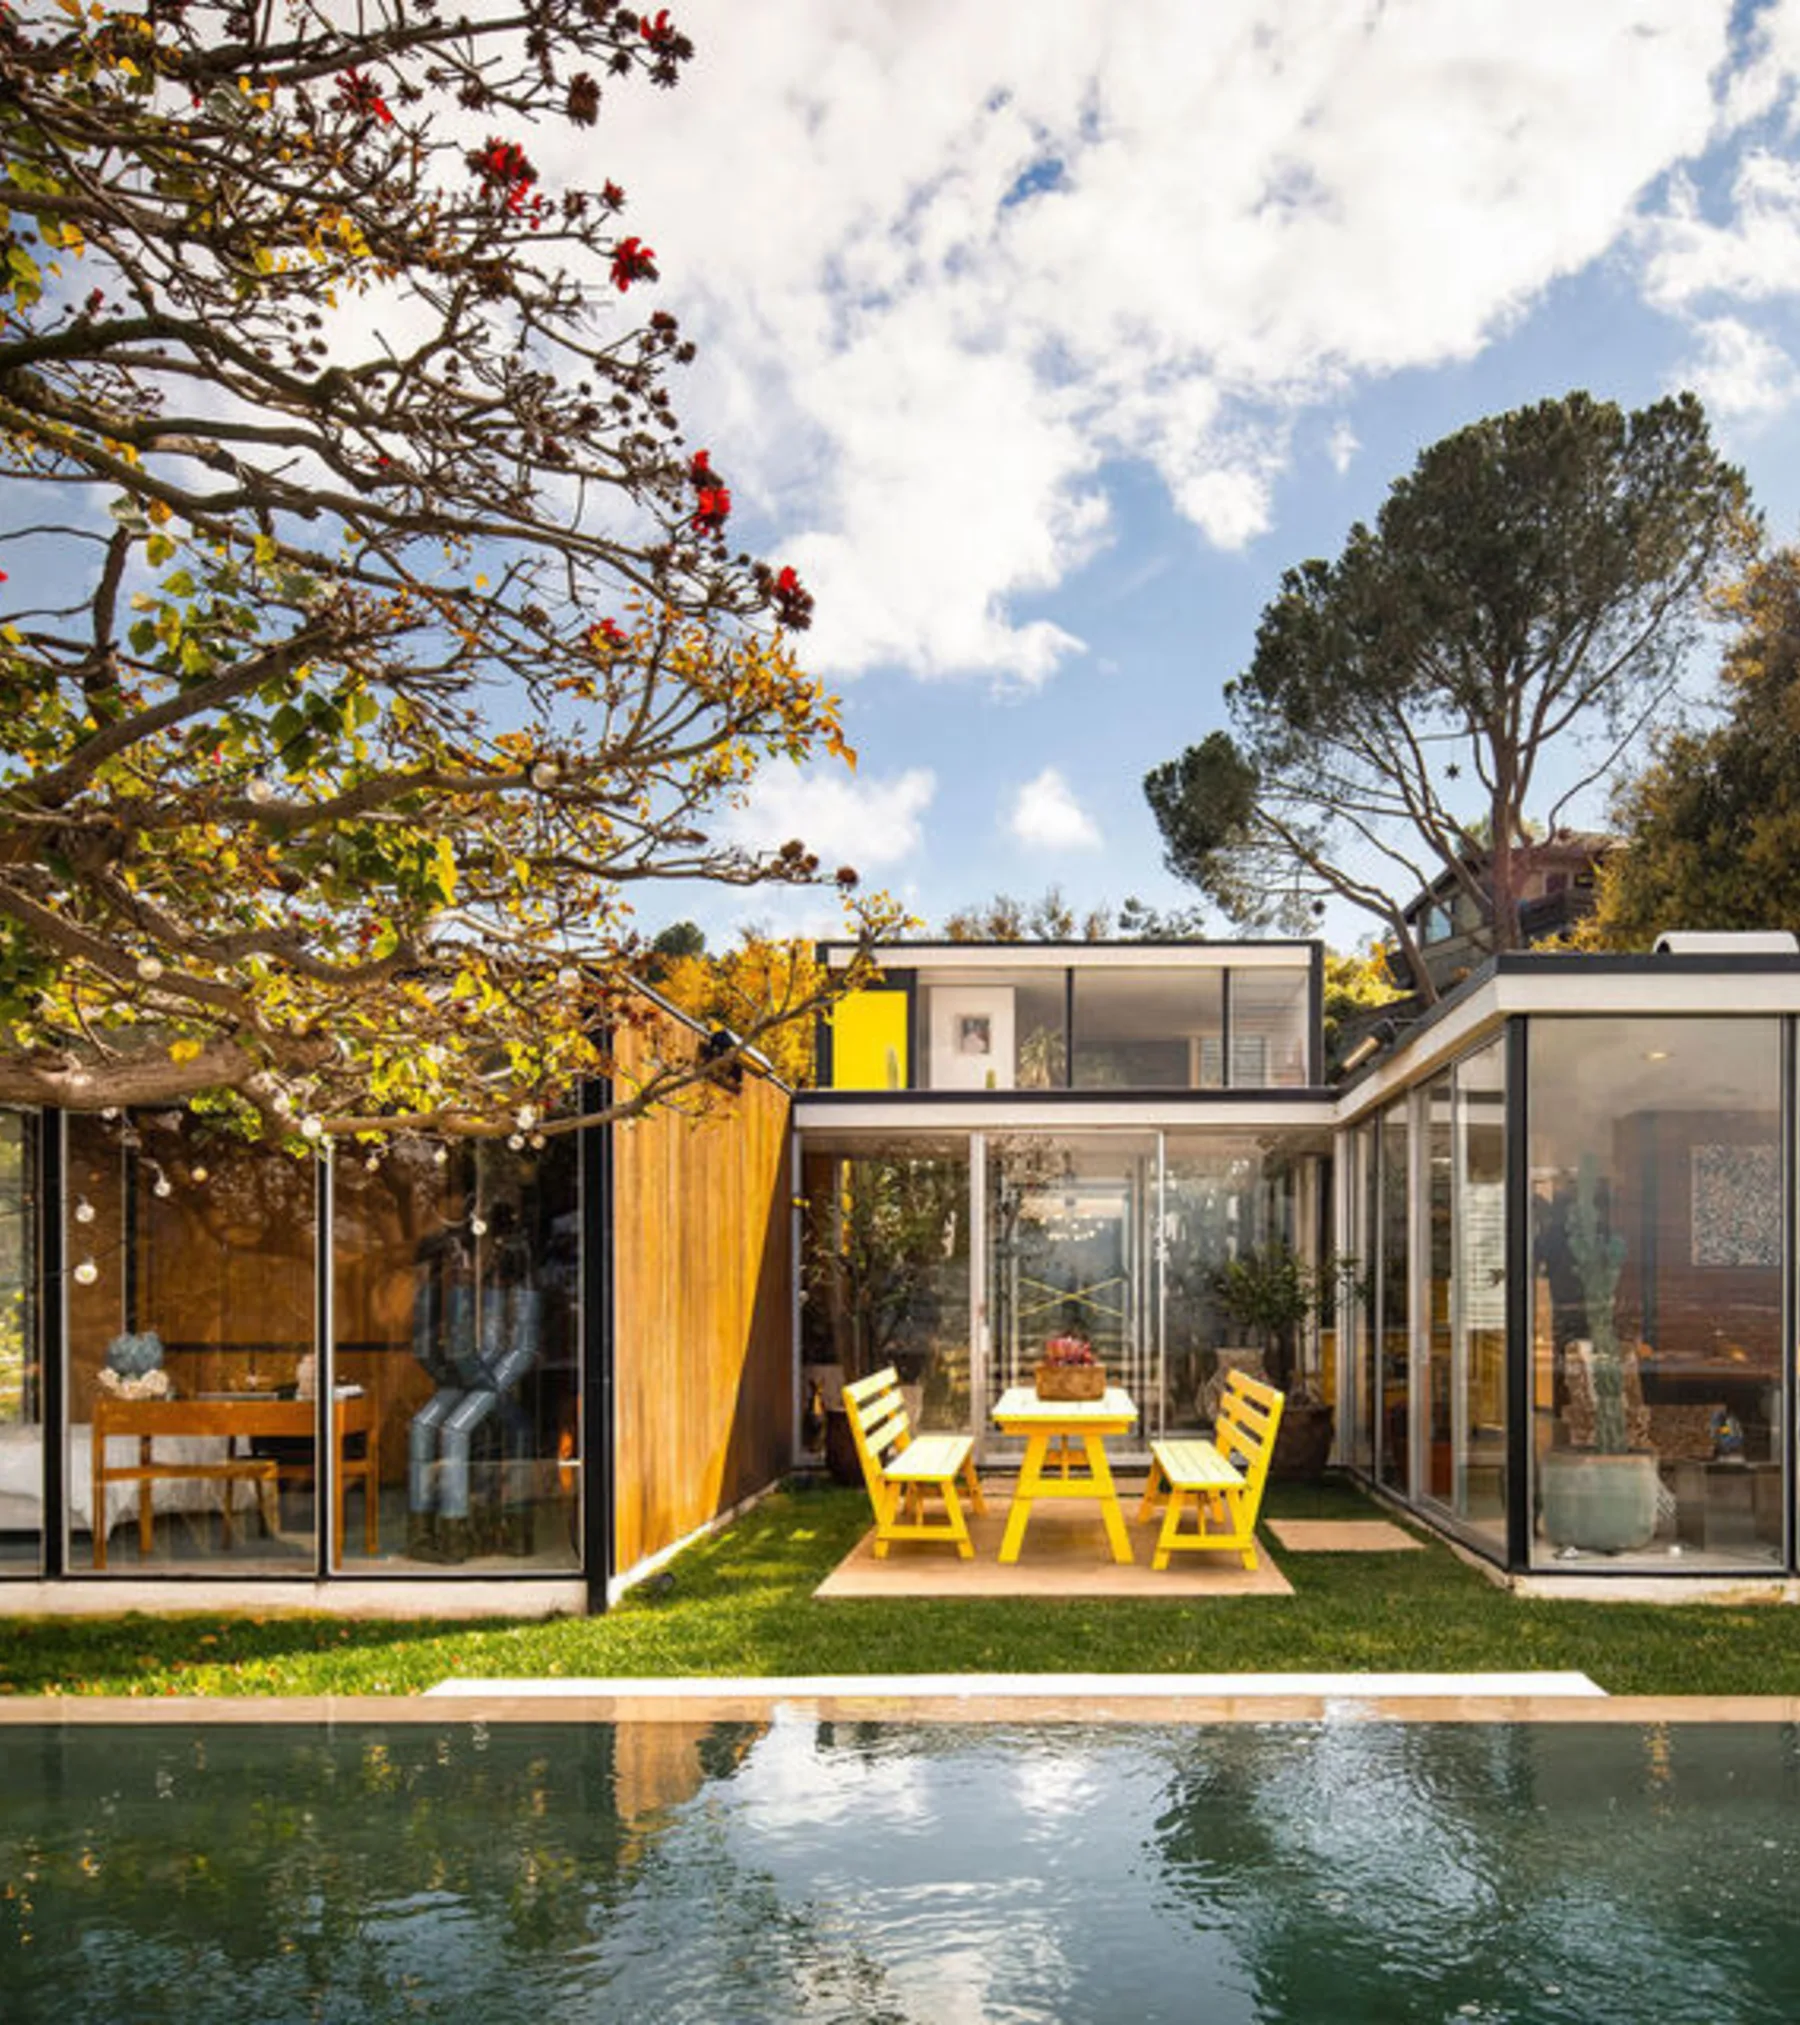
Casa Kuderna Craig Ellwood’s Revamped Casa Kuderna Is Up for Grabs in L.A. at $5.5 Million
Wendy Bowman on Casa Kuderna, Ellwood's 1956 steel-and-glass house, restored by Philippe Naouri from James Tyler's archive.
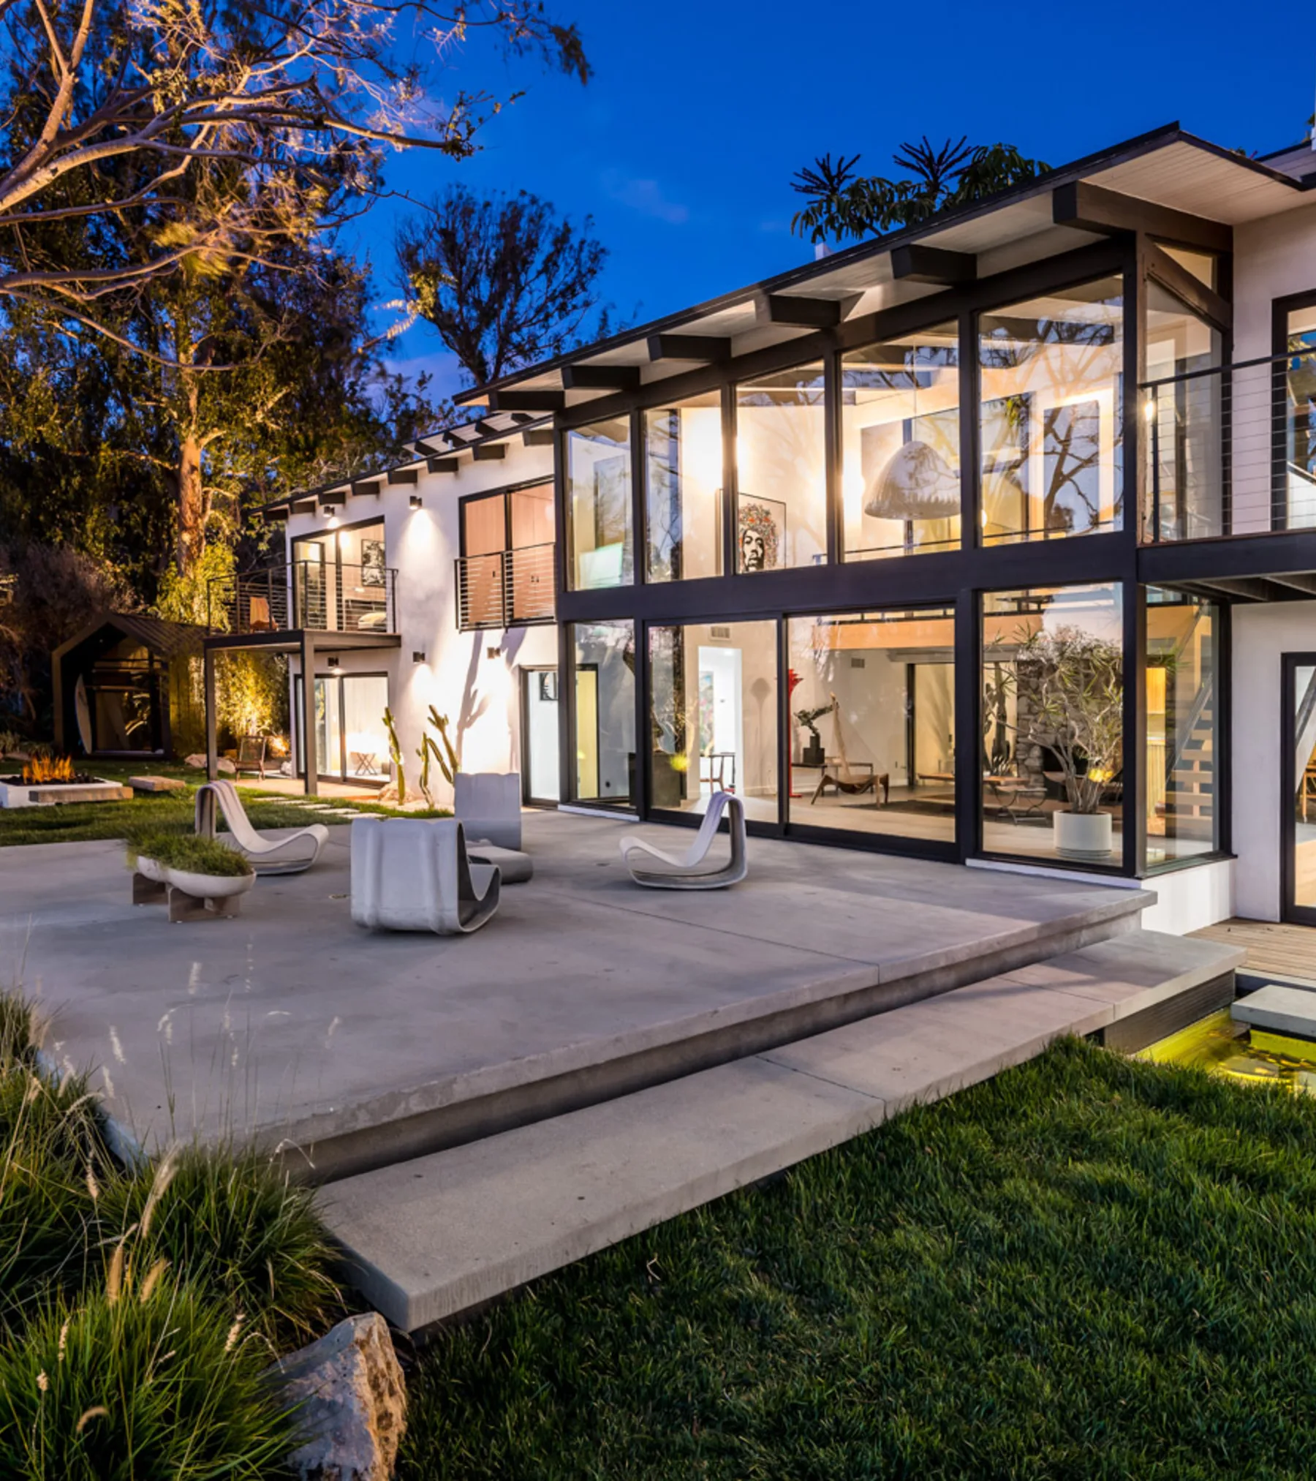
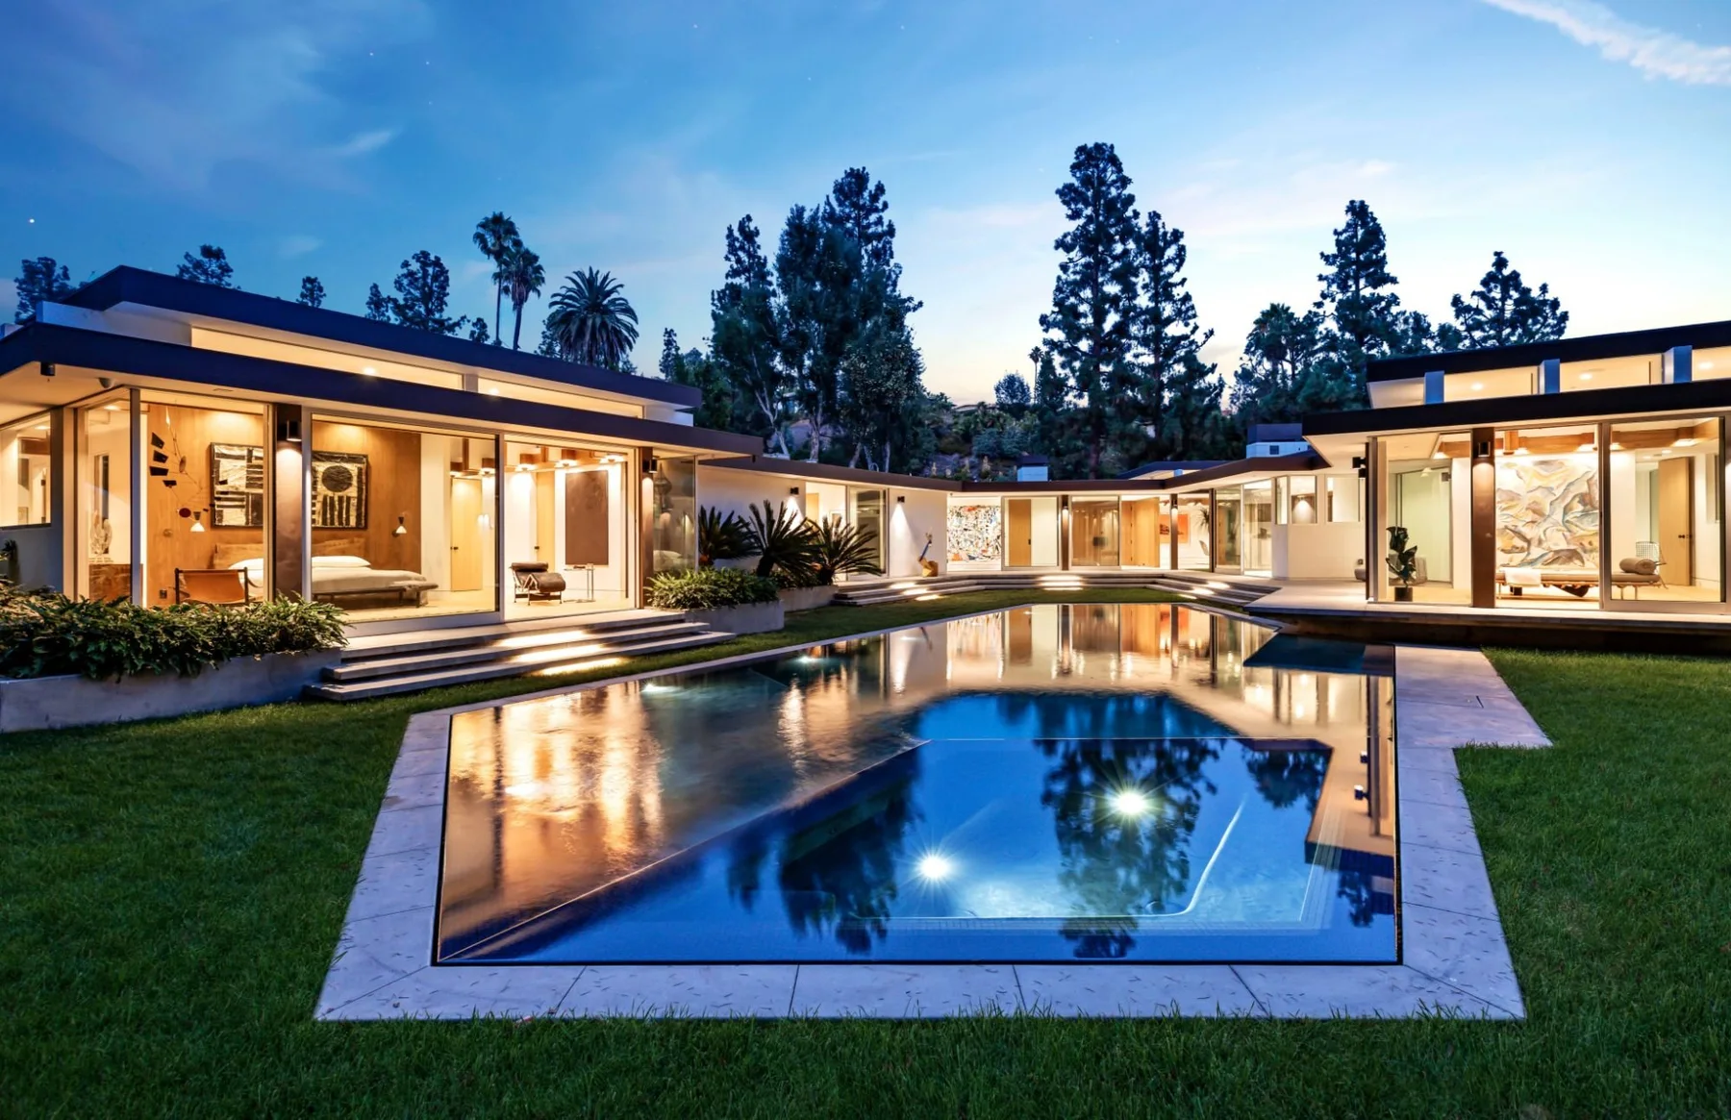
Filaree Heights 7 Malibu Homes That Pair Style With Serene Natural Surroundings
Architectural Digest's Malibu roundup, with a section on Philippe Naouri's black-and-white house with a '60s vibe.
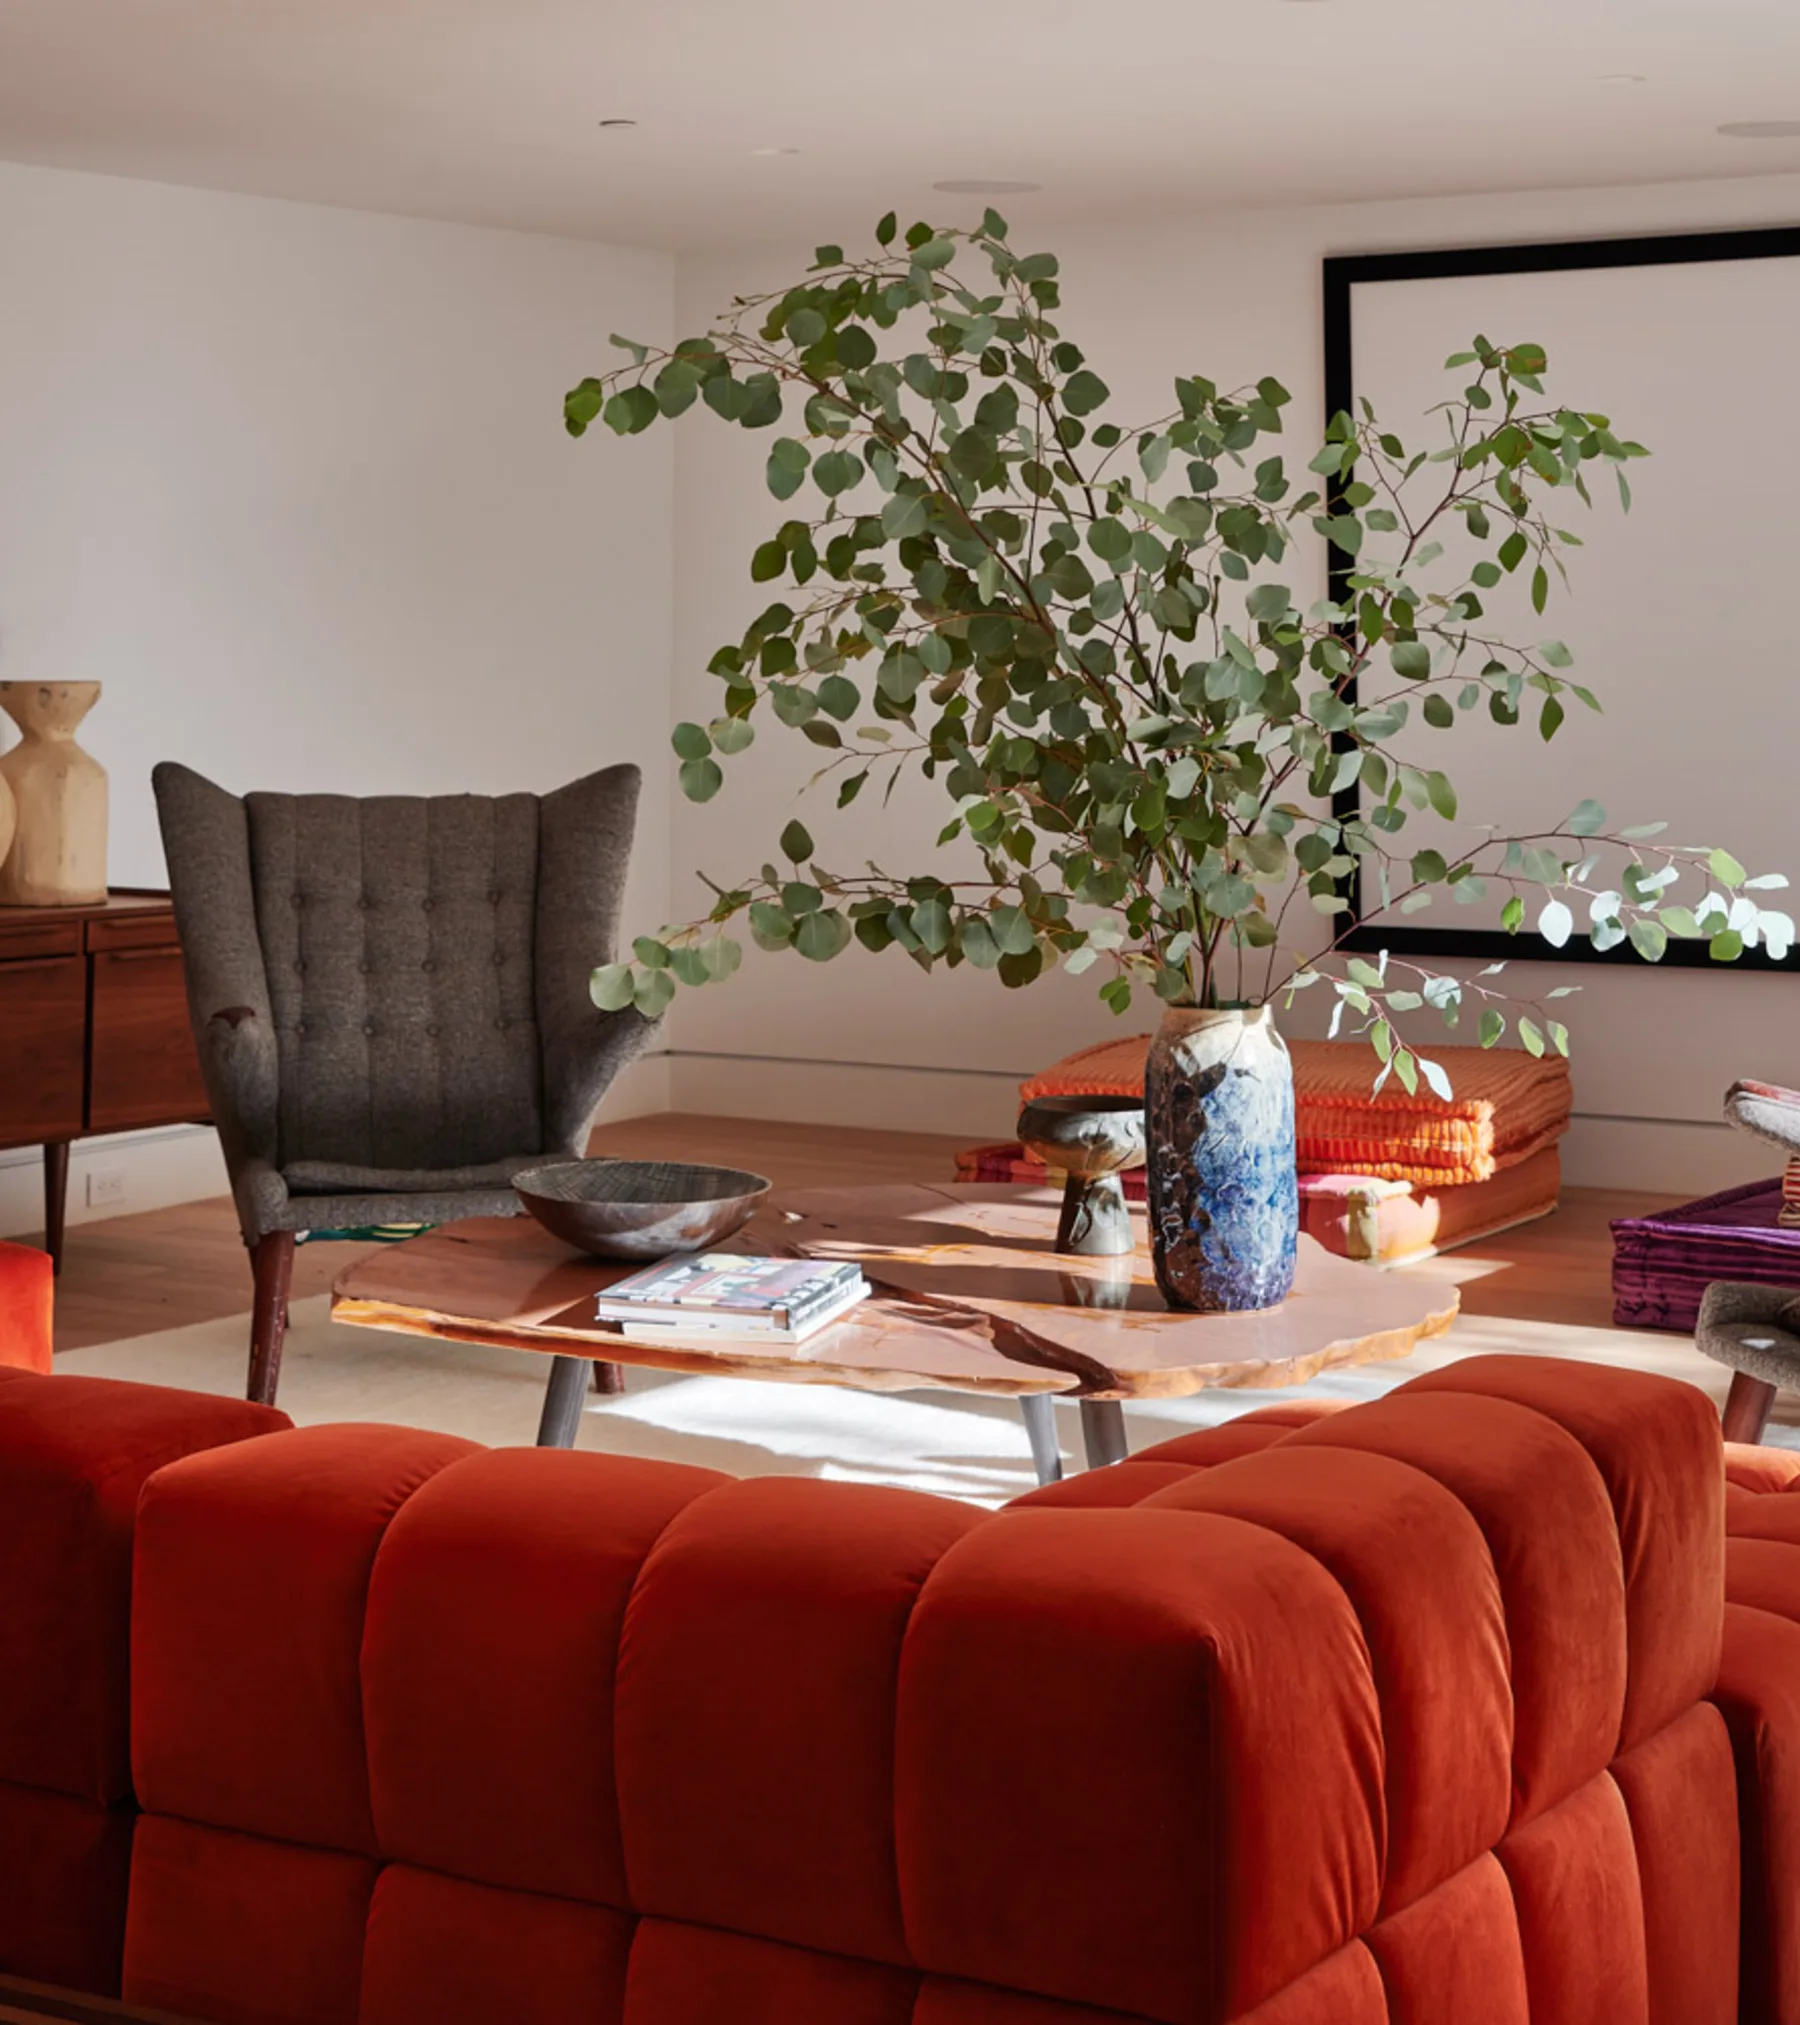
Loma Vista New Video Takes A Peek Inside A $25 Million Los Angeles Midcentury Mansion
Forbes Global Properties tours a Los Angeles Mid-Century house reimagined by the studio.
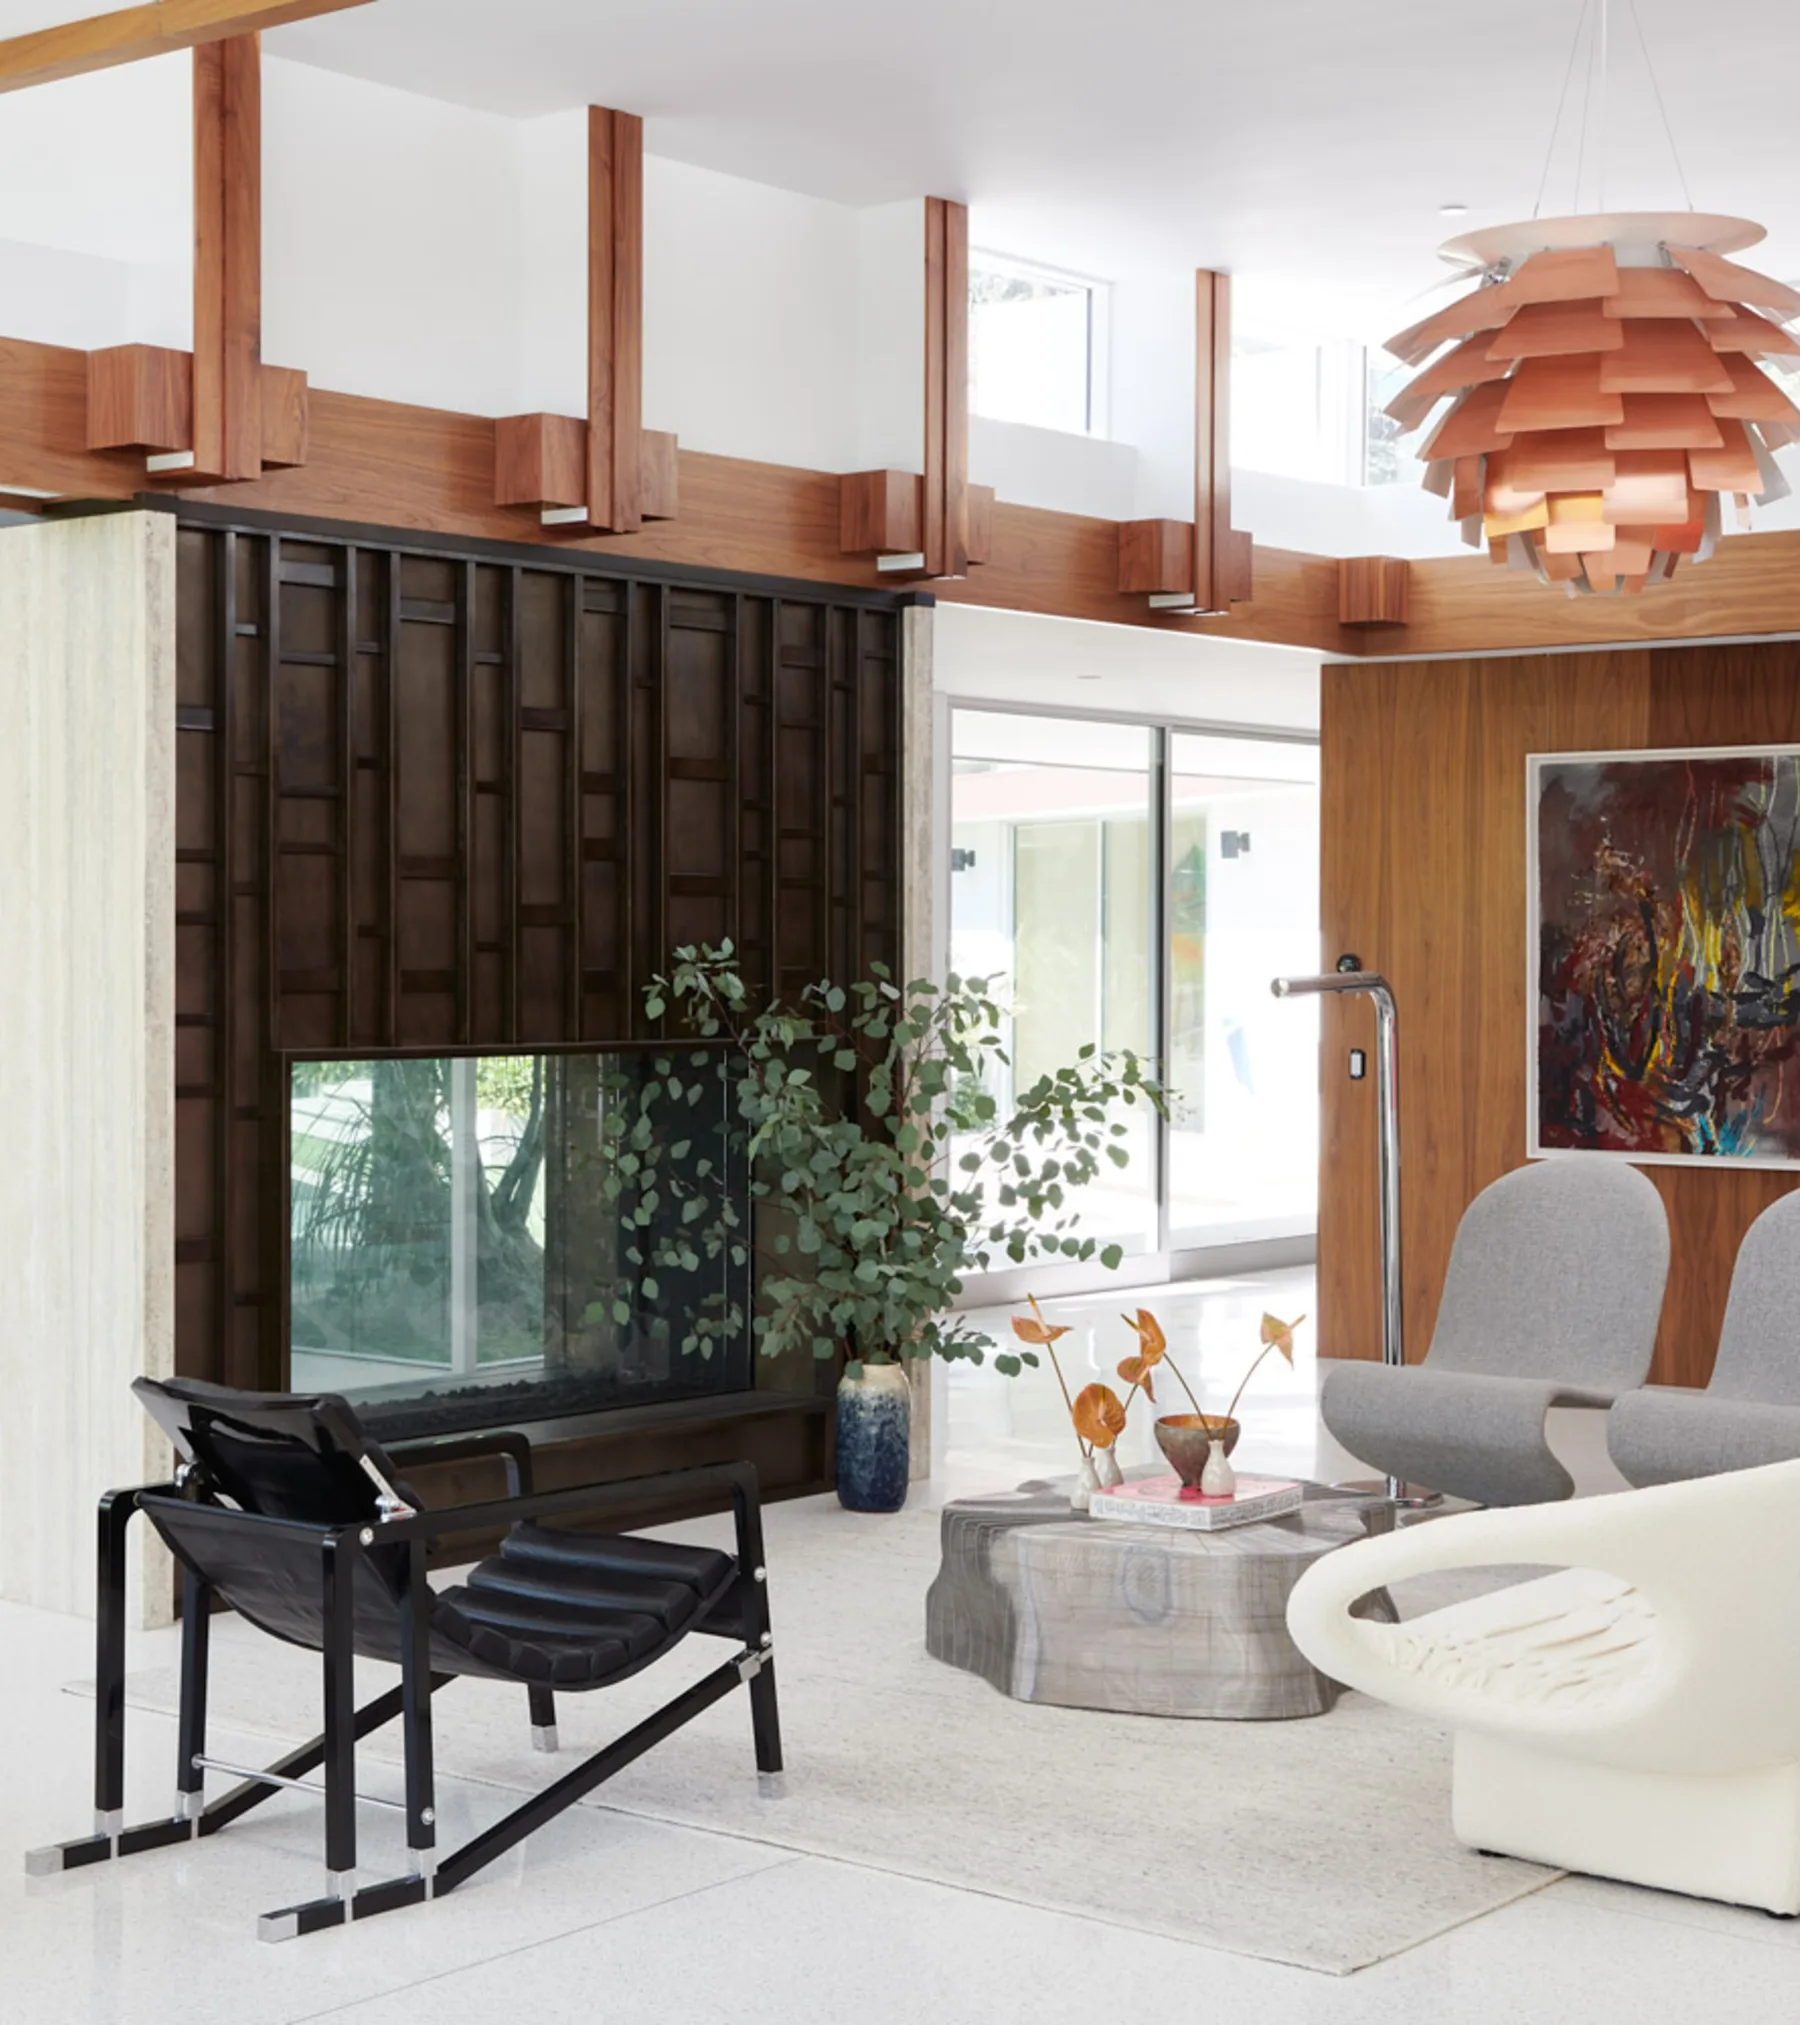
Loma Vista Forbes Global Properties$27-Million Beverly Hills Midcentury Home Embraces Modern Living
Forbes Global Properties on Loma Vista Drive — Rex Lotery's Trousdale Estates house, reimagined by Philippe Naouri of Philippe Naouri Studio with Studio Tim Campbell.
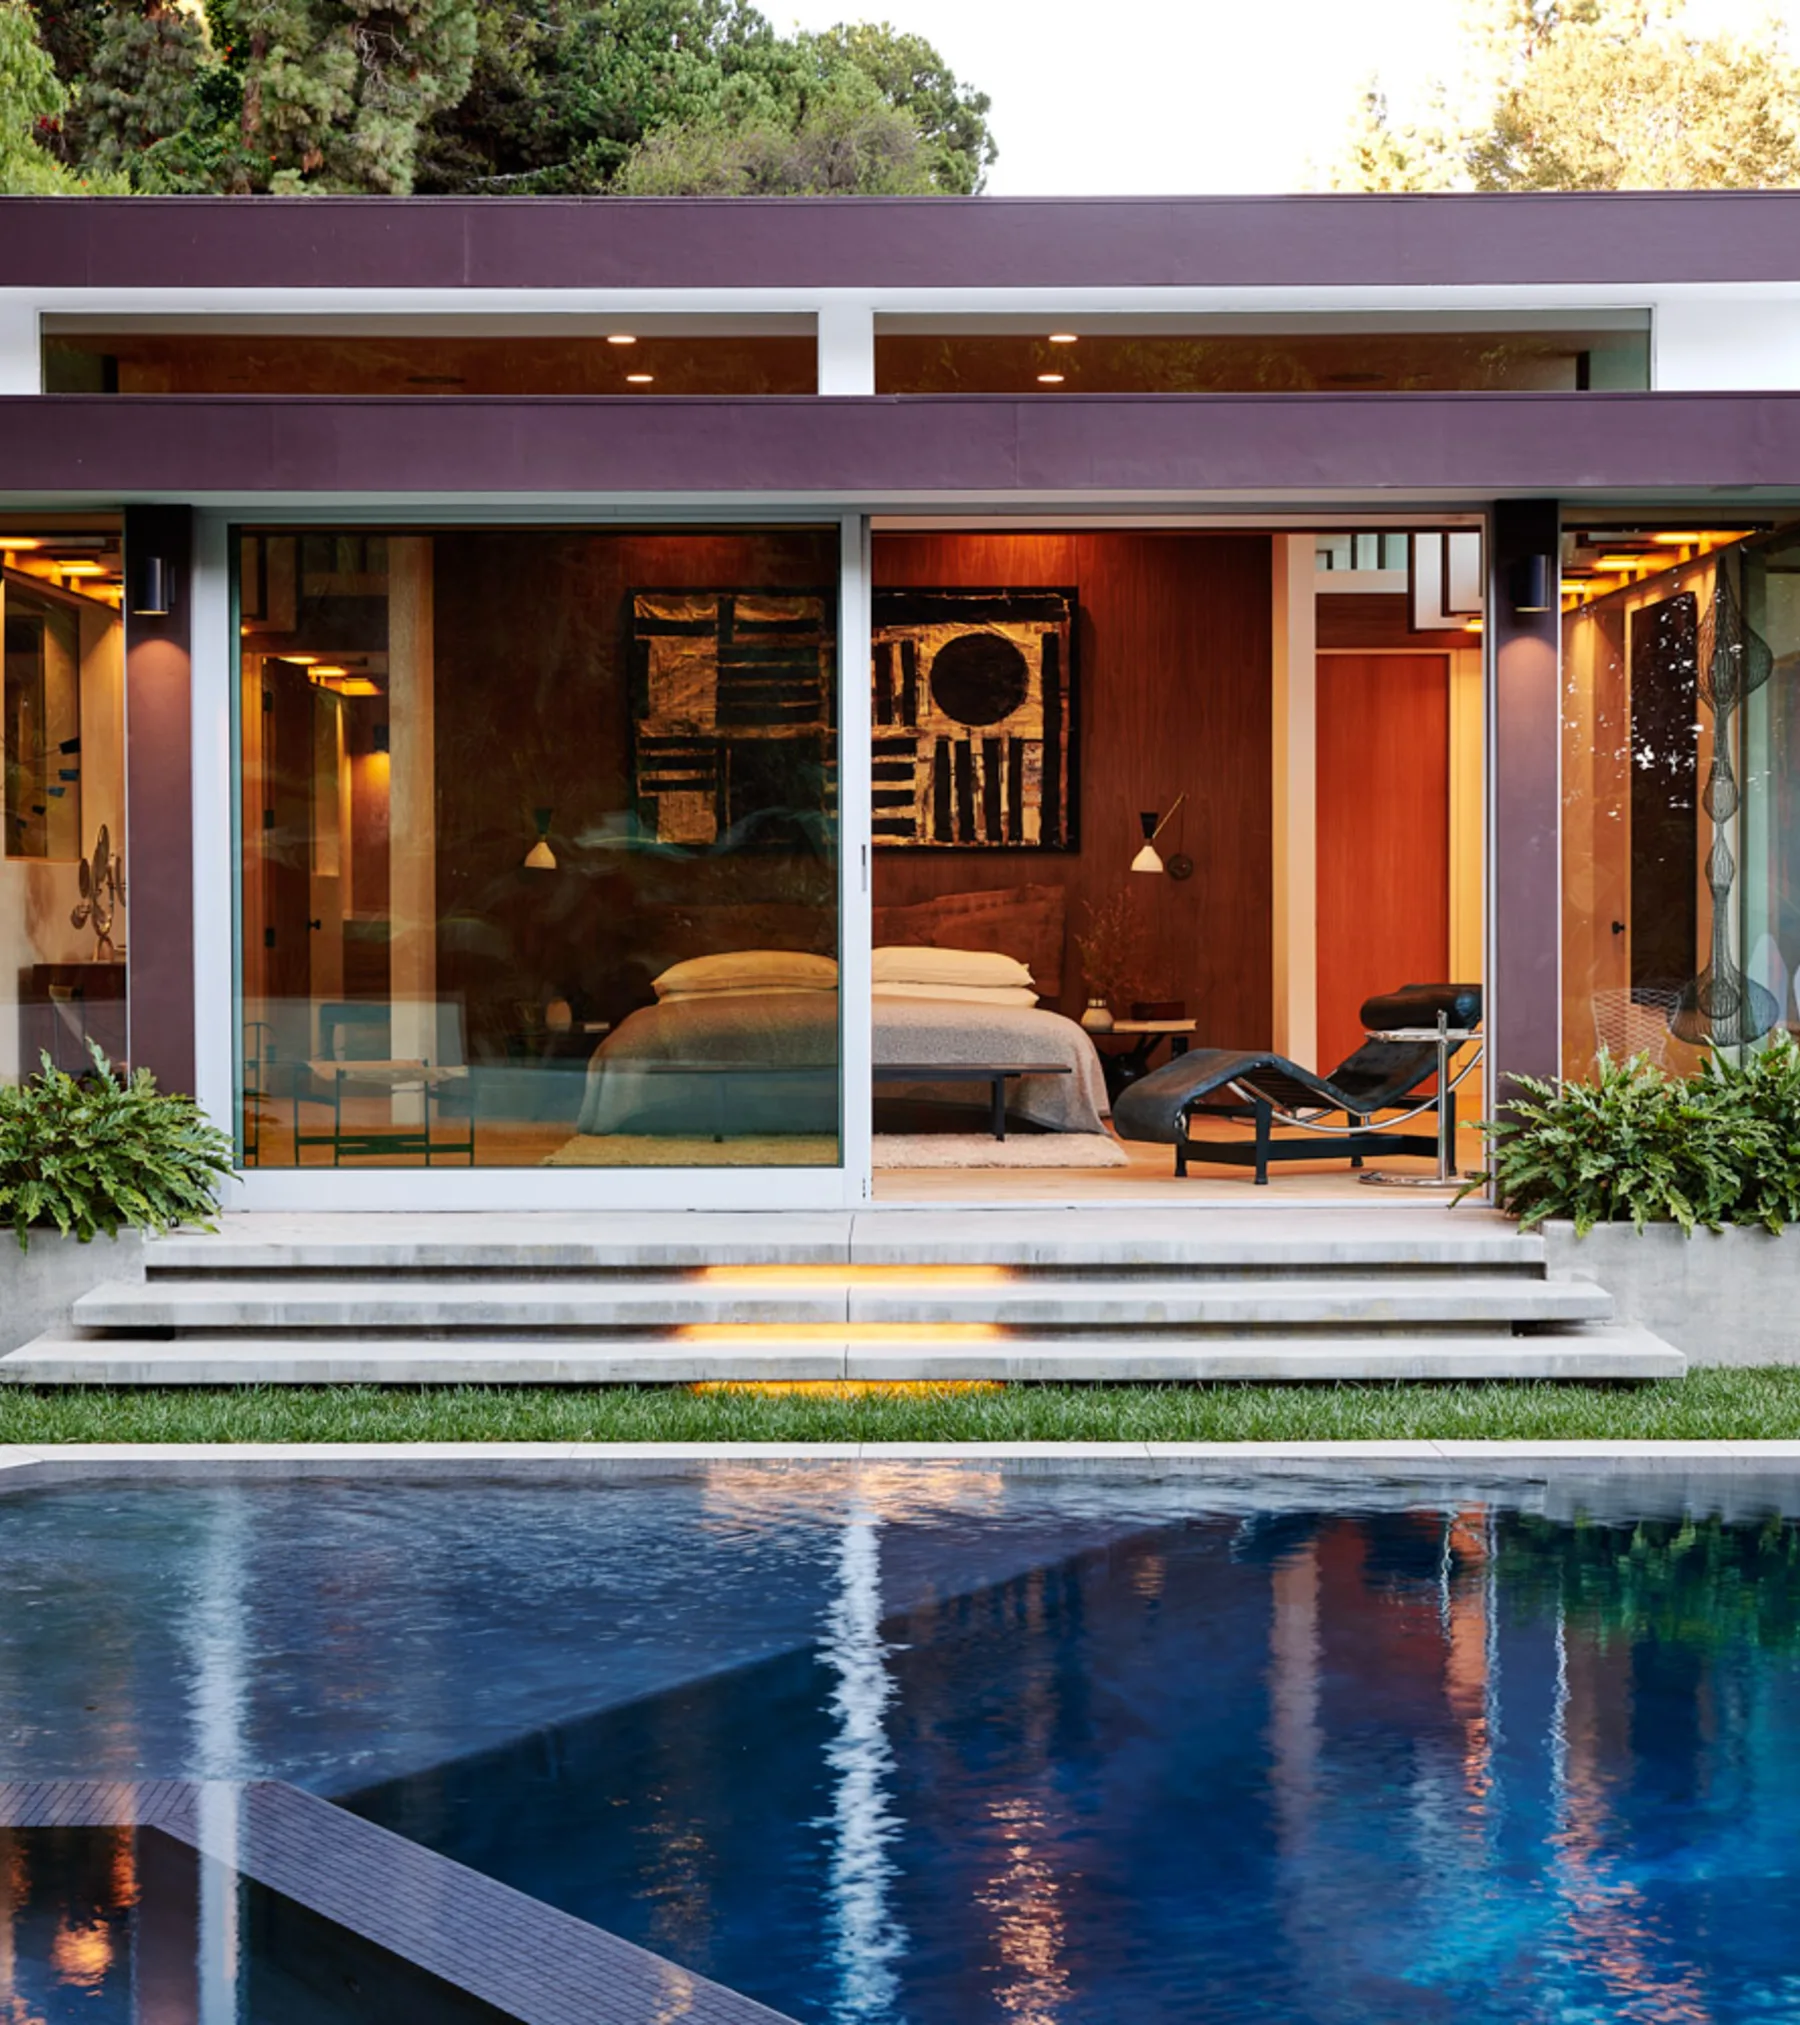
Loma Vista Architecture de CollectionArchitecture de Collection's catalogue entry for Rex Lotery's 1959 Calvet Residence in Beverly Hills — the studio's Loma Vista — crediting Philippe Naouri's restoration with the architectural firm Tim Campbell.
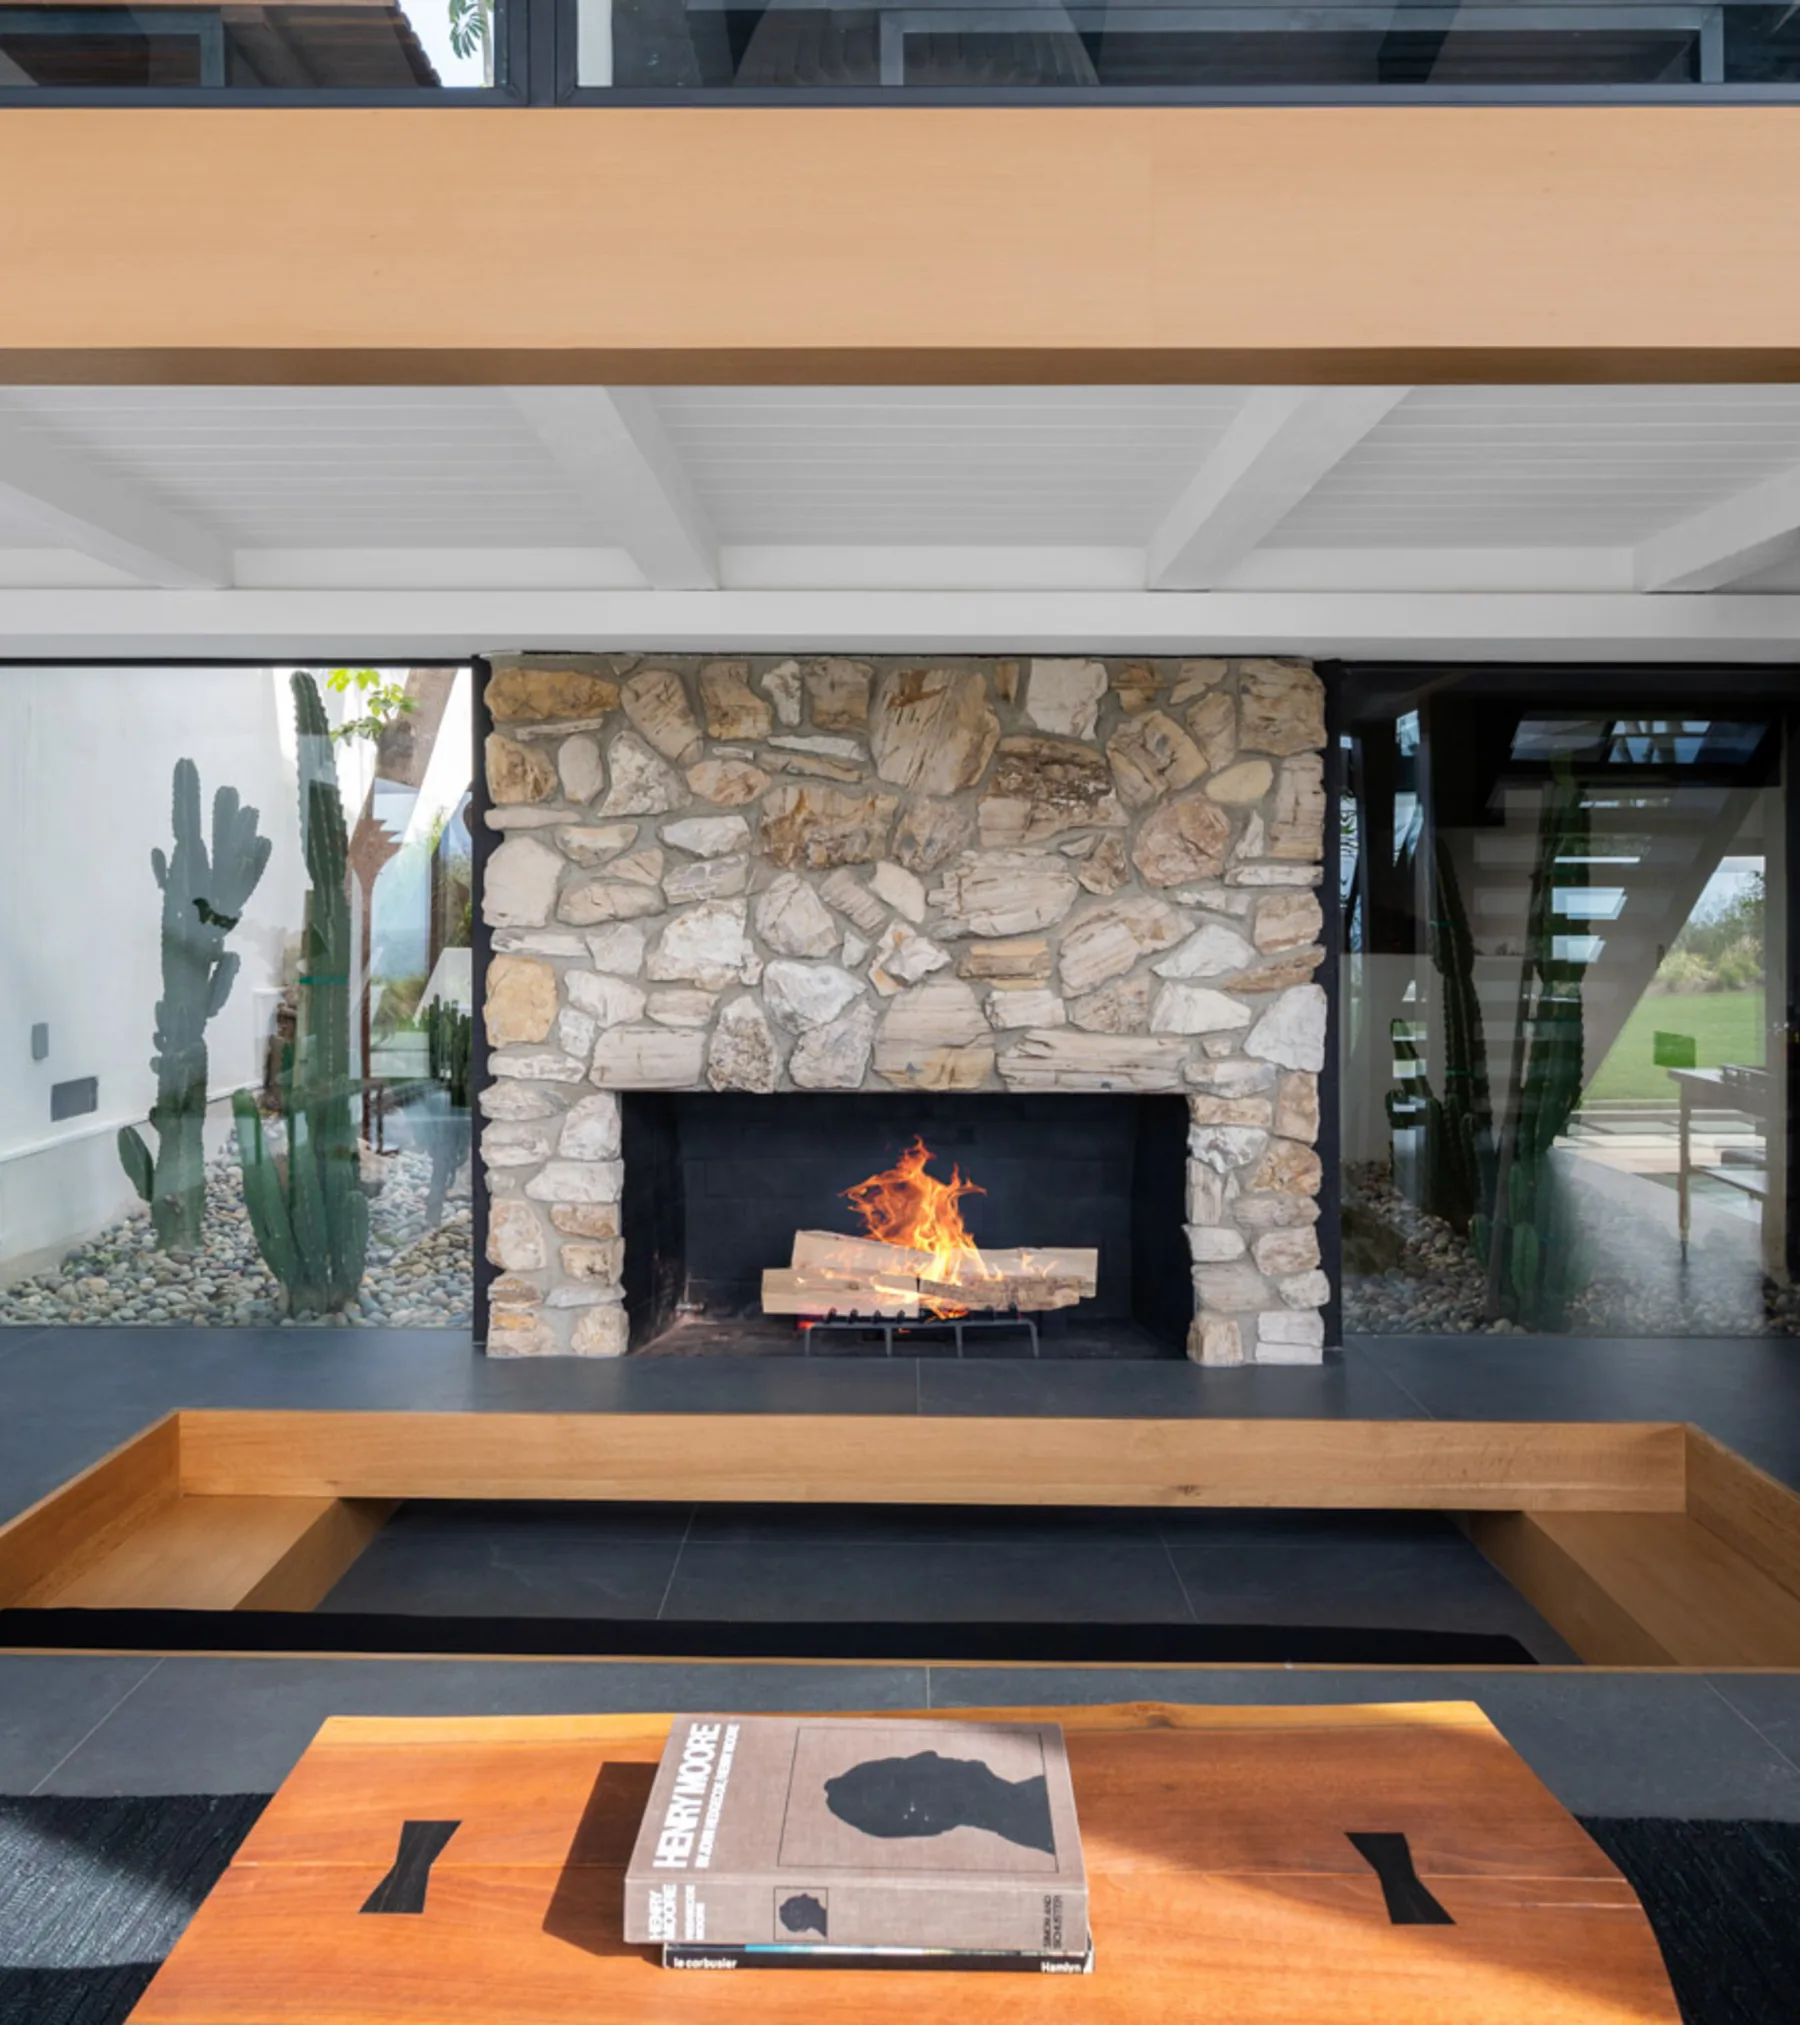
Filaree Heights Designer Philippe Naouri's Sensational Malibu Hillside Estate
Open House TV walks through the studio's Malibu hillside estate with Philippe Naouri.
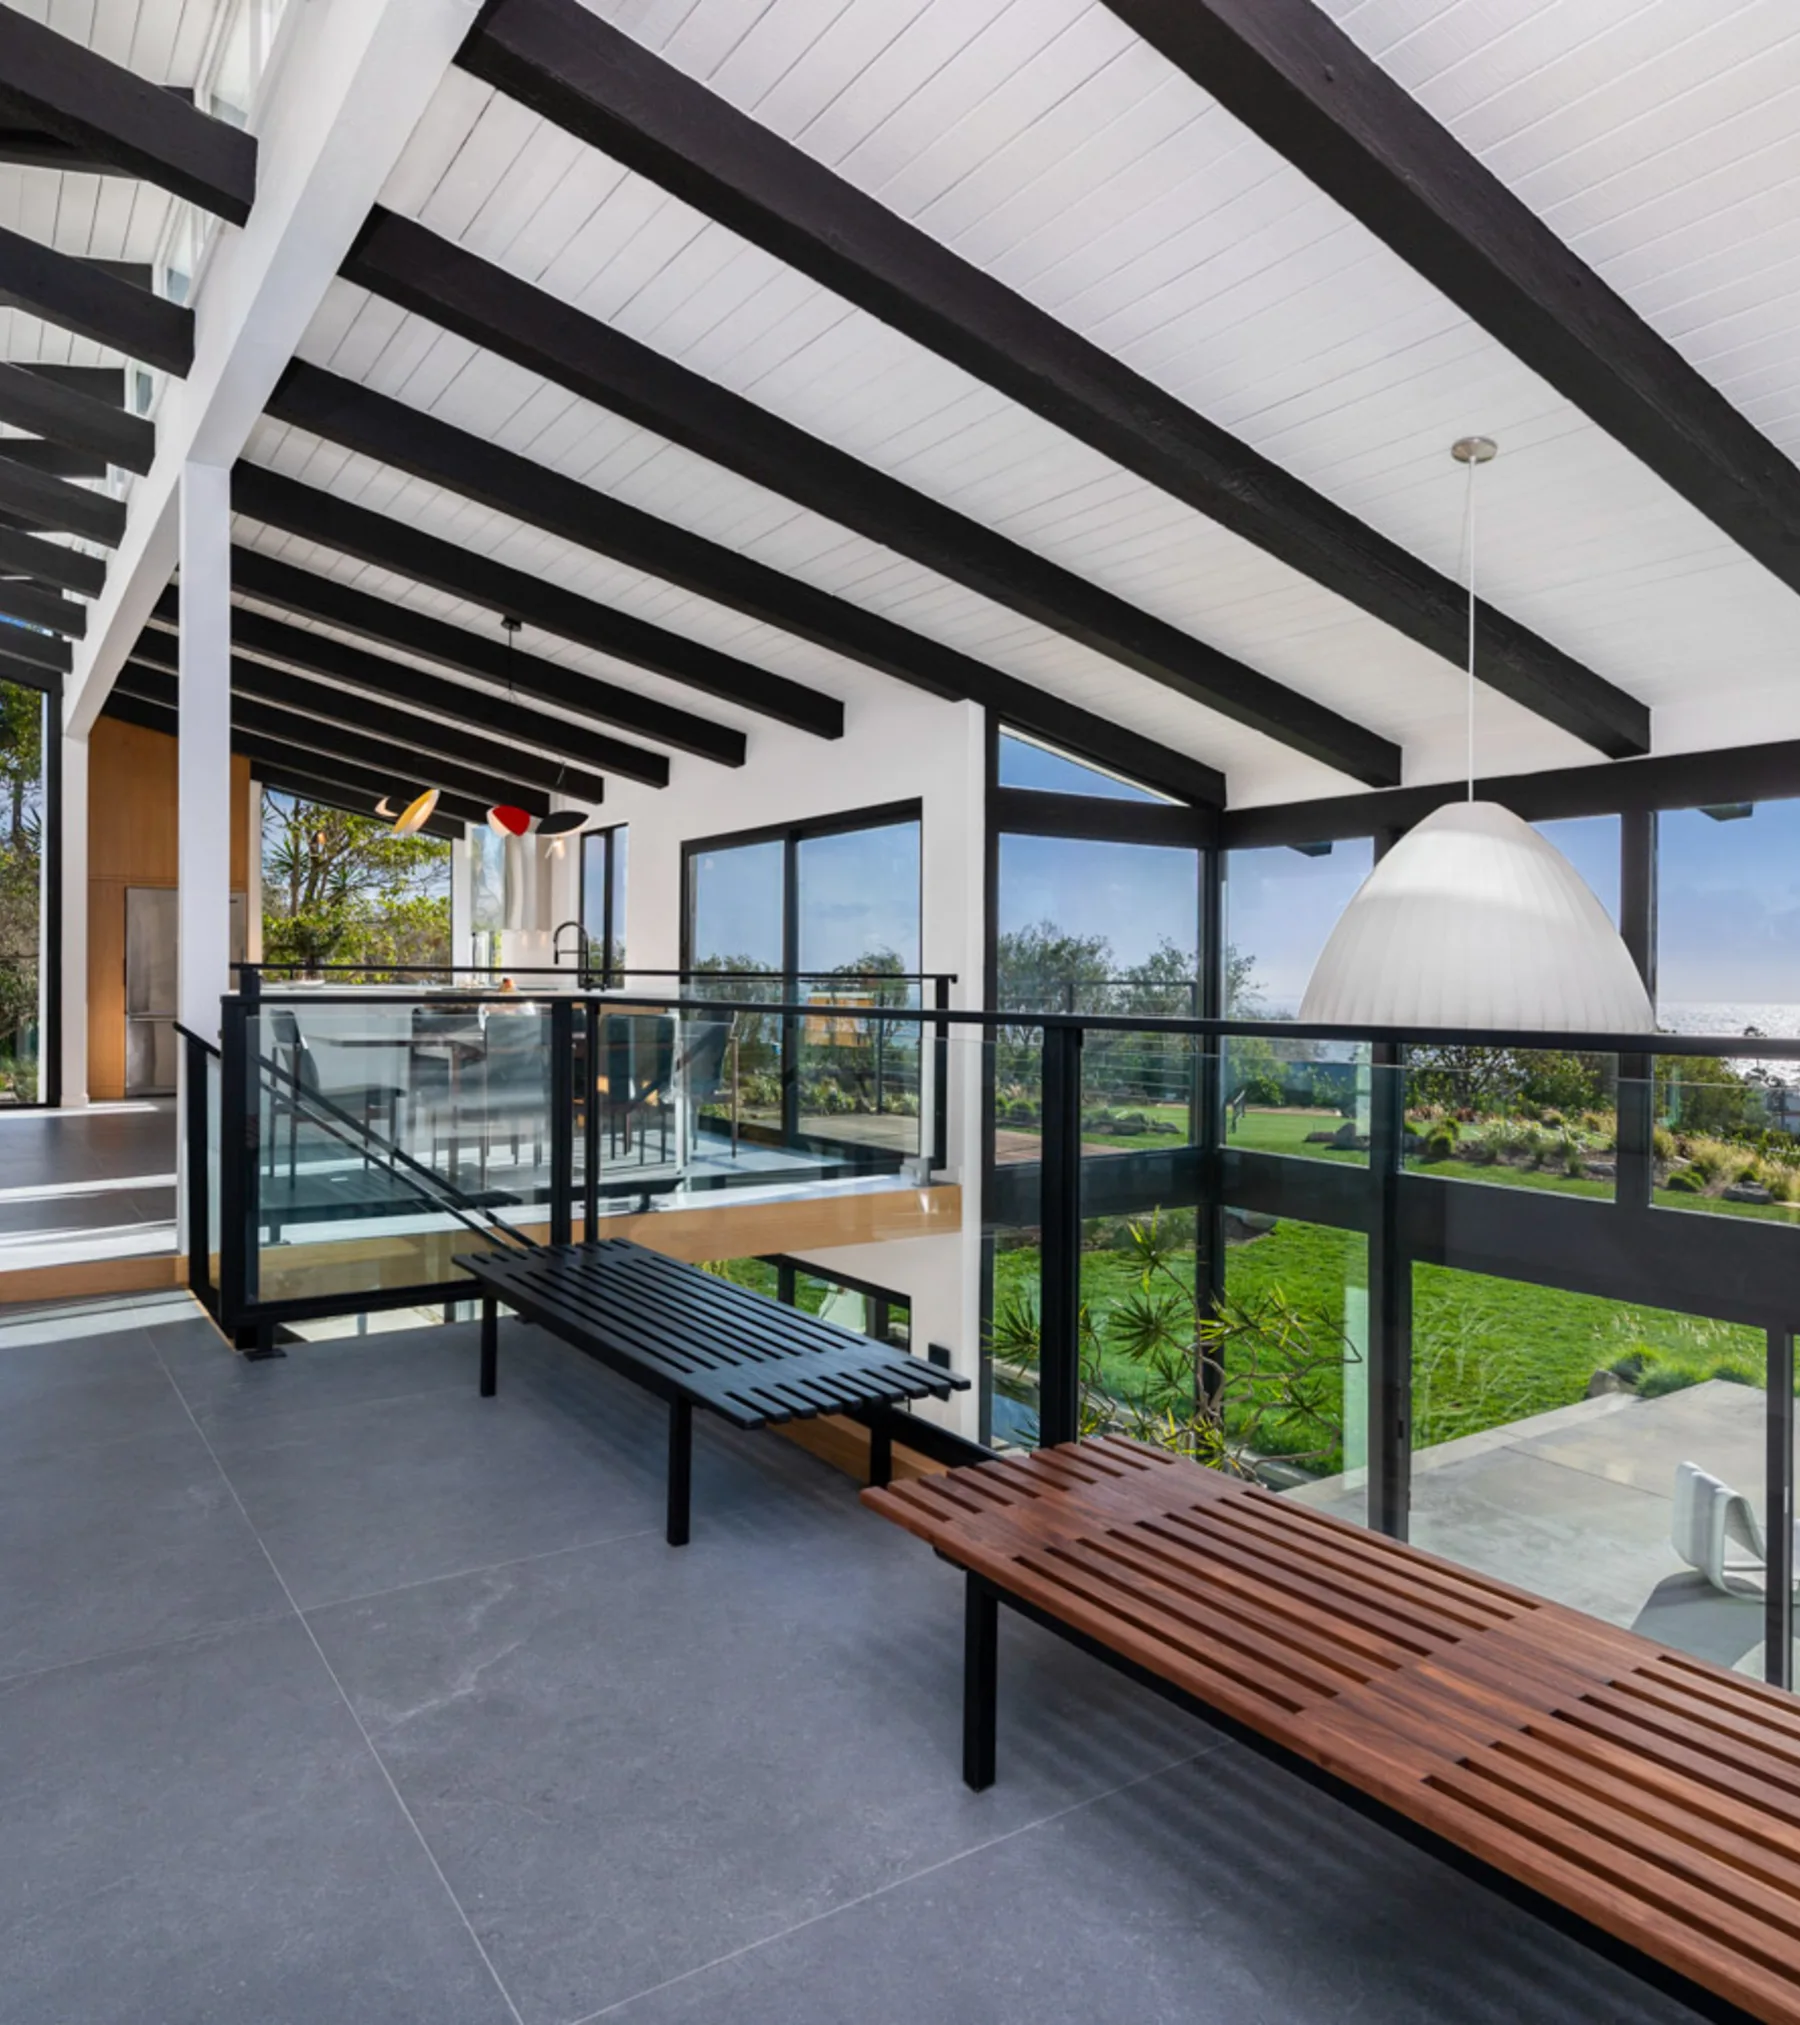
Filaree Heights Tour a Modernist Malibu Gem That Was Saved From Being a Teardown
Architectural Digest on the early-1970s Edward Fickett house in Malibu, restored by the studio to exceed its former glory.
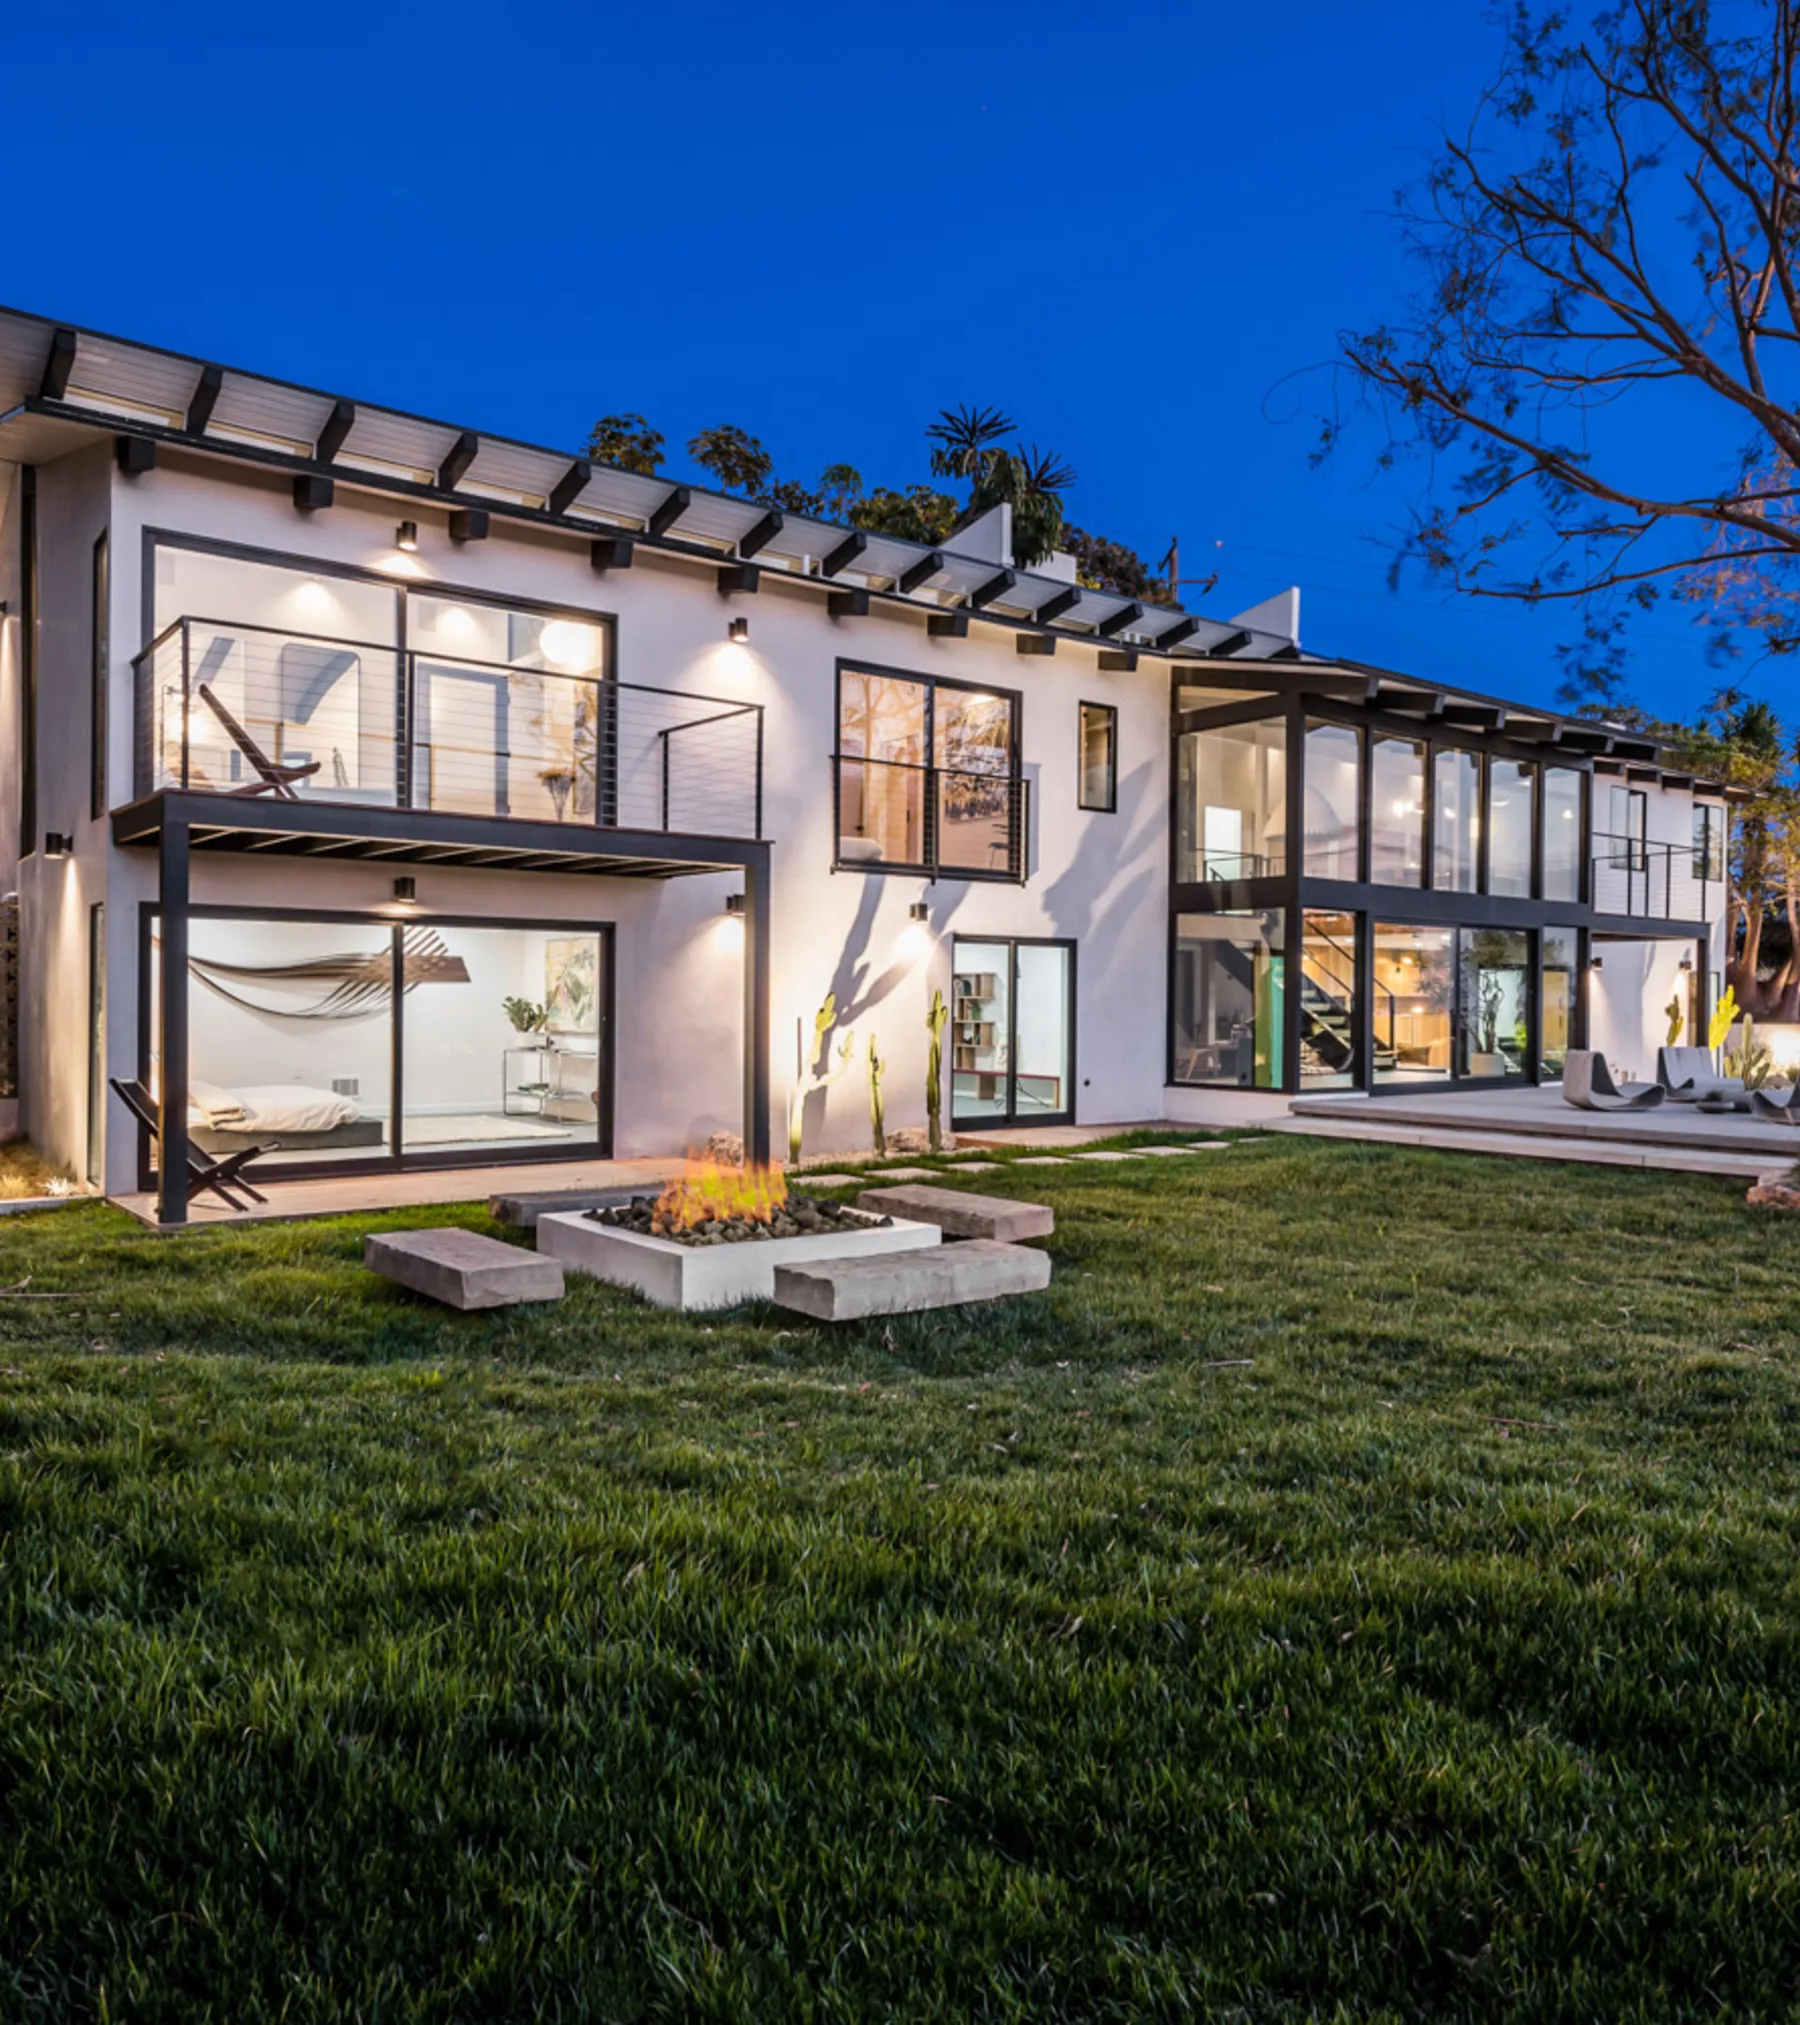
Filaree Heights From Fickett To Neutra: Mid-Century Perfection Reimagined In Los Angeles
The Forbes Global Properties profile of Philippe Naouri's work on houses connected to Edward Fickett, Craig Ellwood and Richard Neutra.