Process3 min read
Eight milestones, one house
Most residential projects are managed. Philippe Naouri Studio's are sequenced. Inside the eight-step method that takes a complicated house from a first site visit to a permanent record.
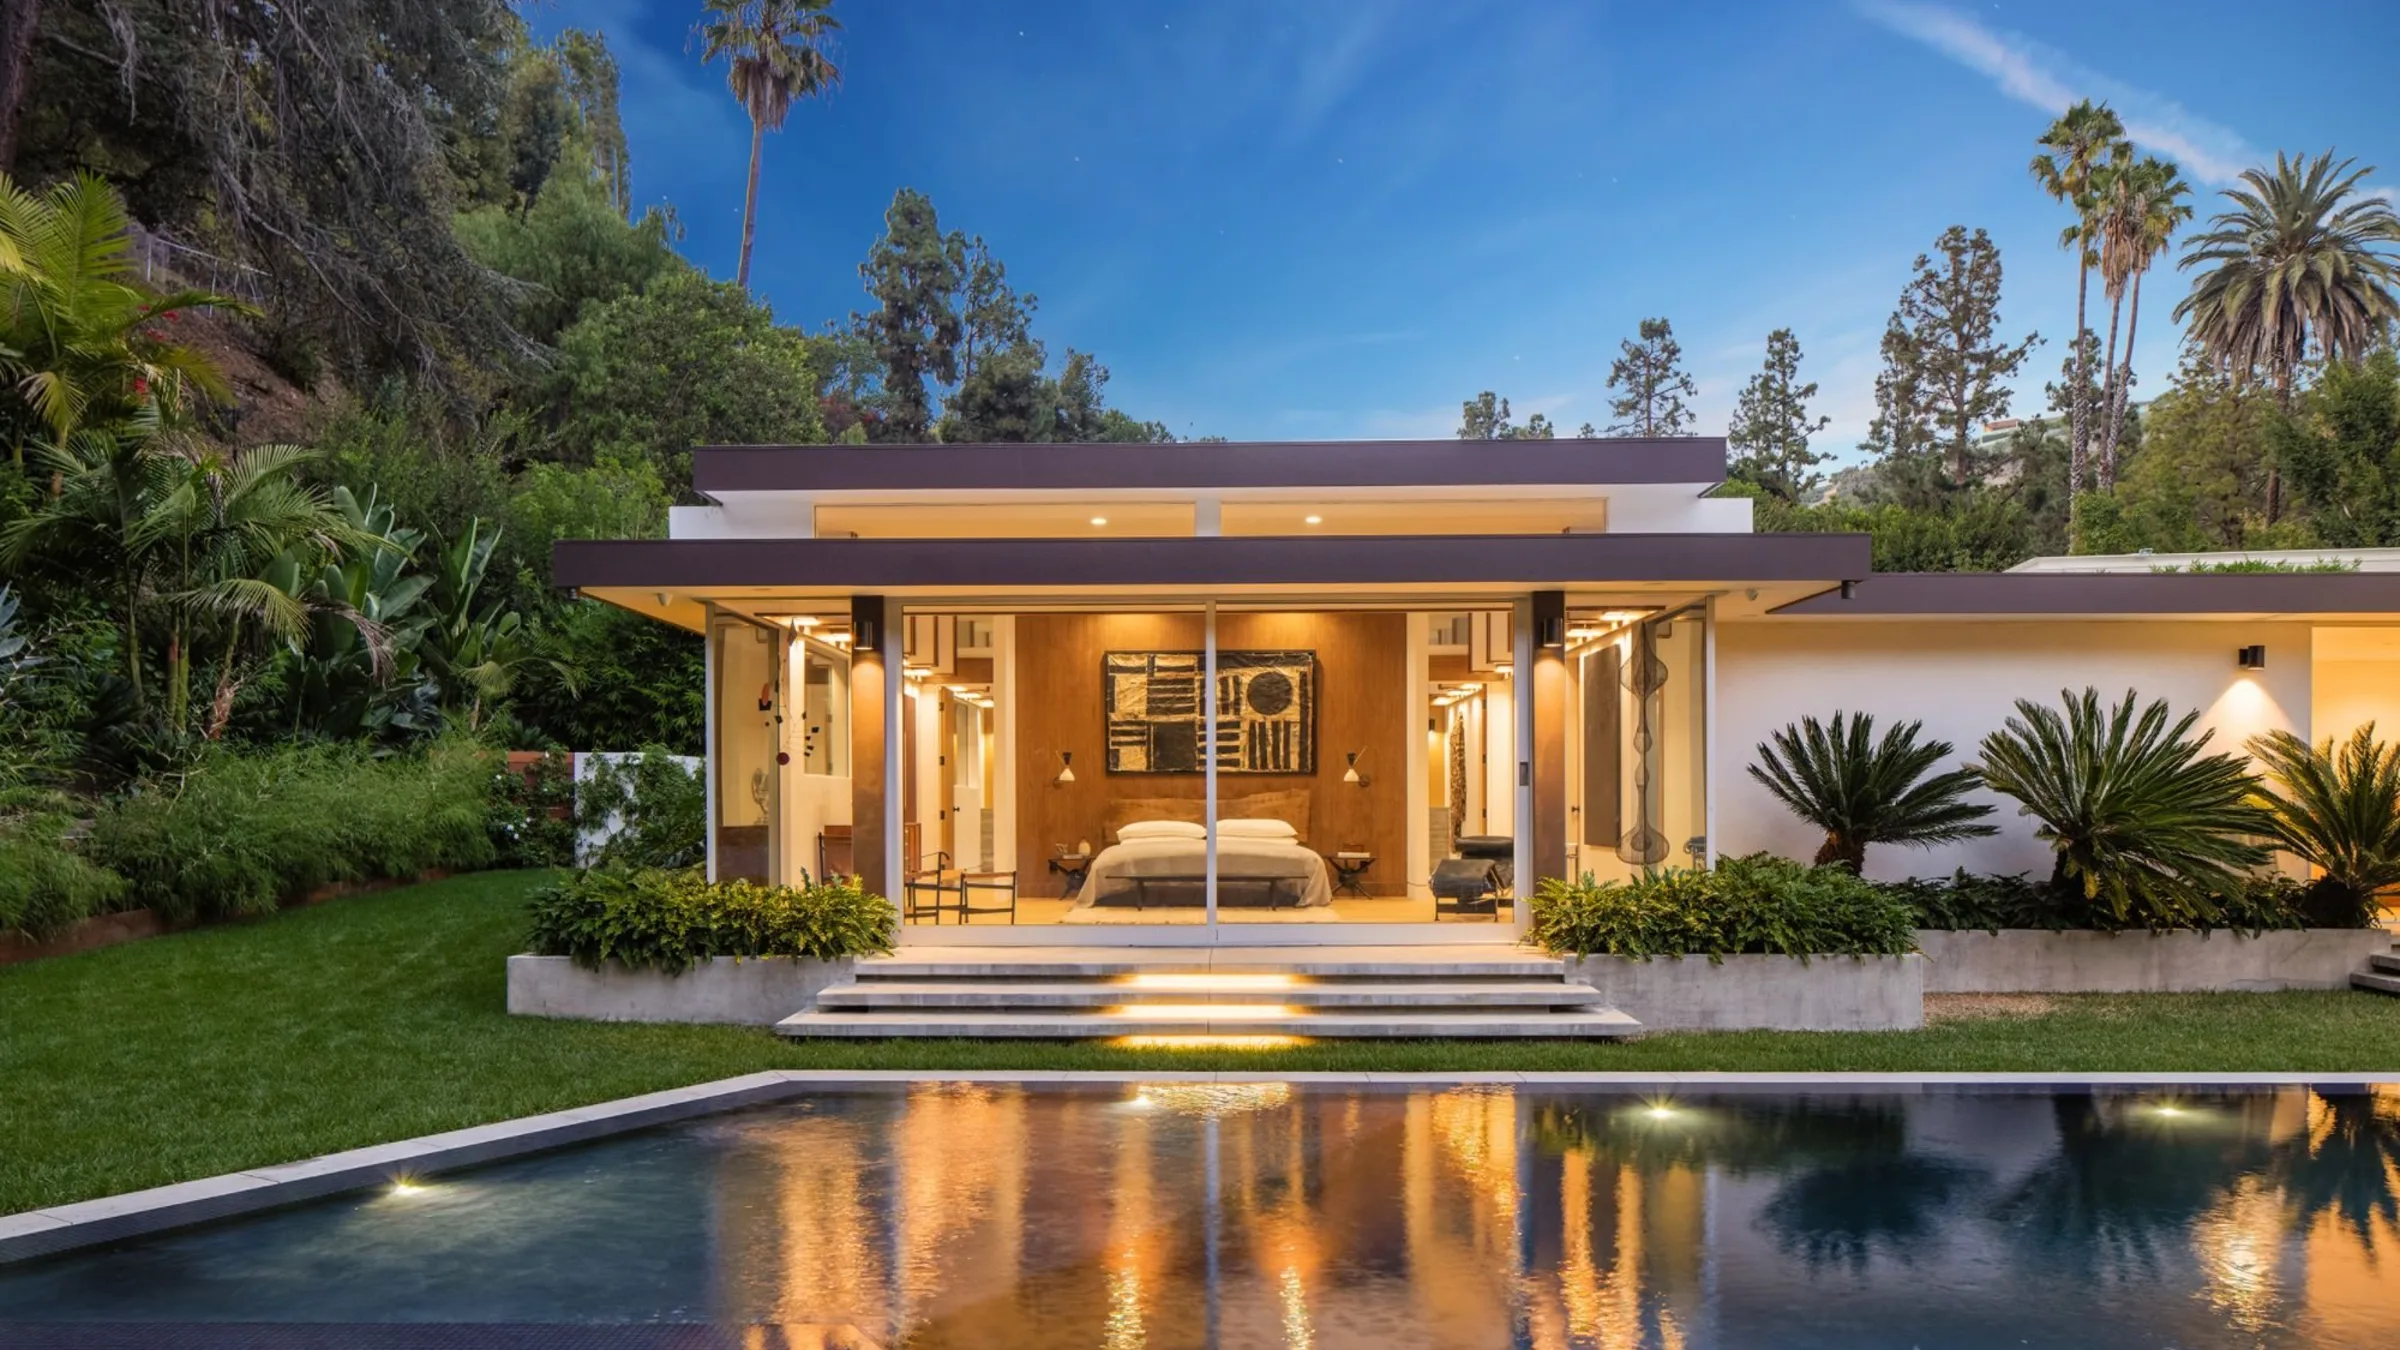
The failure mode of the ambitious house is well documented. Design outruns budget; the permit set contradicts the design intent; the contractor inherits questions no one answered; the interior arrives as an afterthought to walls that never anticipated it. Each of these is a sequencing error, and Philippe Naouri Studio's response is a method built almost entirely around sequence — eight milestones, each of which exists so that the next can be taken without going back.
The studio describes it as a calm process for complicated houses. The calm is not temperament. It is the product of deciding things in the right order.
01 — Read the property
Nothing is drawn. The property is understood: land, orientation, approach, privacy, existing architecture, provenance, constraints, views, opportunity. The client receives a document the studio calls the Property Read — a concise diagnosis of what exists and what the property wants to become. It is the least glamorous deliverable in the sequence and the one every later decision depends on.
02 — Establish the idea
What should this house become? The central idea is settled before its appearance is. The studio frames it as three questions with one answer each: how should you arrive, where should the eye travel, where should the house open. A project that cannot answer them in a sentence is not ready to be drawn.
03 — Draw
The first lines should already contain the house. Sketches establish proportion, movement, the relationship to landscape and the spatial hierarchy, and they do so before complexity is layered on, so the idea is tested while it is still cheap to change.
04 — Architecture
One direction, with what the studio calls serious architectural depth. For selected commissions the architectural development is undertaken with Jacobsen Arquitetura, the Brazilian practice, alongside the licensed architect of record — the arrangement behind Deerhead Road in Malibu, a house rendered in full before it is built.
05 — Resolve
Every line eventually becomes a decision: structure, glass, stone, joinery, lighting, landscape, hardware, mechanical systems. Fire, glazing, energy and drainage are resolved here, on paper, rather than discovered on site. In the hills above Los Angeles, where fire-aware assemblies are no longer optional, this is the milestone that separates a beautiful drawing from a buildable one.
06 — Build
The drawing is not the finish line. The studio stays involved as drawings become structure, materials and space, protecting the intent through the thousand small substitutions a construction site proposes. The client, meanwhile, sees one current picture of where the house stands rather than a dozen partial ones.
07 — Install
Architecture does not stop at the walls. Furniture, art, objects, lighting and textiles are treated as part of the finished environment, not as decoration applied to it. This is the milestone where the studio's two disciplines — The House and The Interior — meet, and where a collected interior is placed into rooms that were proportioned for it from milestone three.
08 — Handover
The house leaves with its memory intact. At completion the project is organized into a permanent Residence Archive: final drawings, materials, suppliers, warranties, equipment, provenance, photography and maintenance references, in one record. Loma Vista in Beverly Hills — Rex Lotery's 1959 Calvet Residence in Trousdale Estates, reimagined whole and covered by Forbes Global Properties and Architectural Digest — is the sequence run end to end, from the first read to the installed rooms.
Eight steps is not an unusual number for a residential method. What is unusual is the discipline of refusing to take step five before step two is finished. On complicated houses, that refusal is most of the value.