Provenance4 min read
What is already right here
Los Angeles has spent seventy years deciding whether its modernist houses are heritage or lot value. Philippe Naouri Studio begins every commission by refusing the question — and asking a better one.
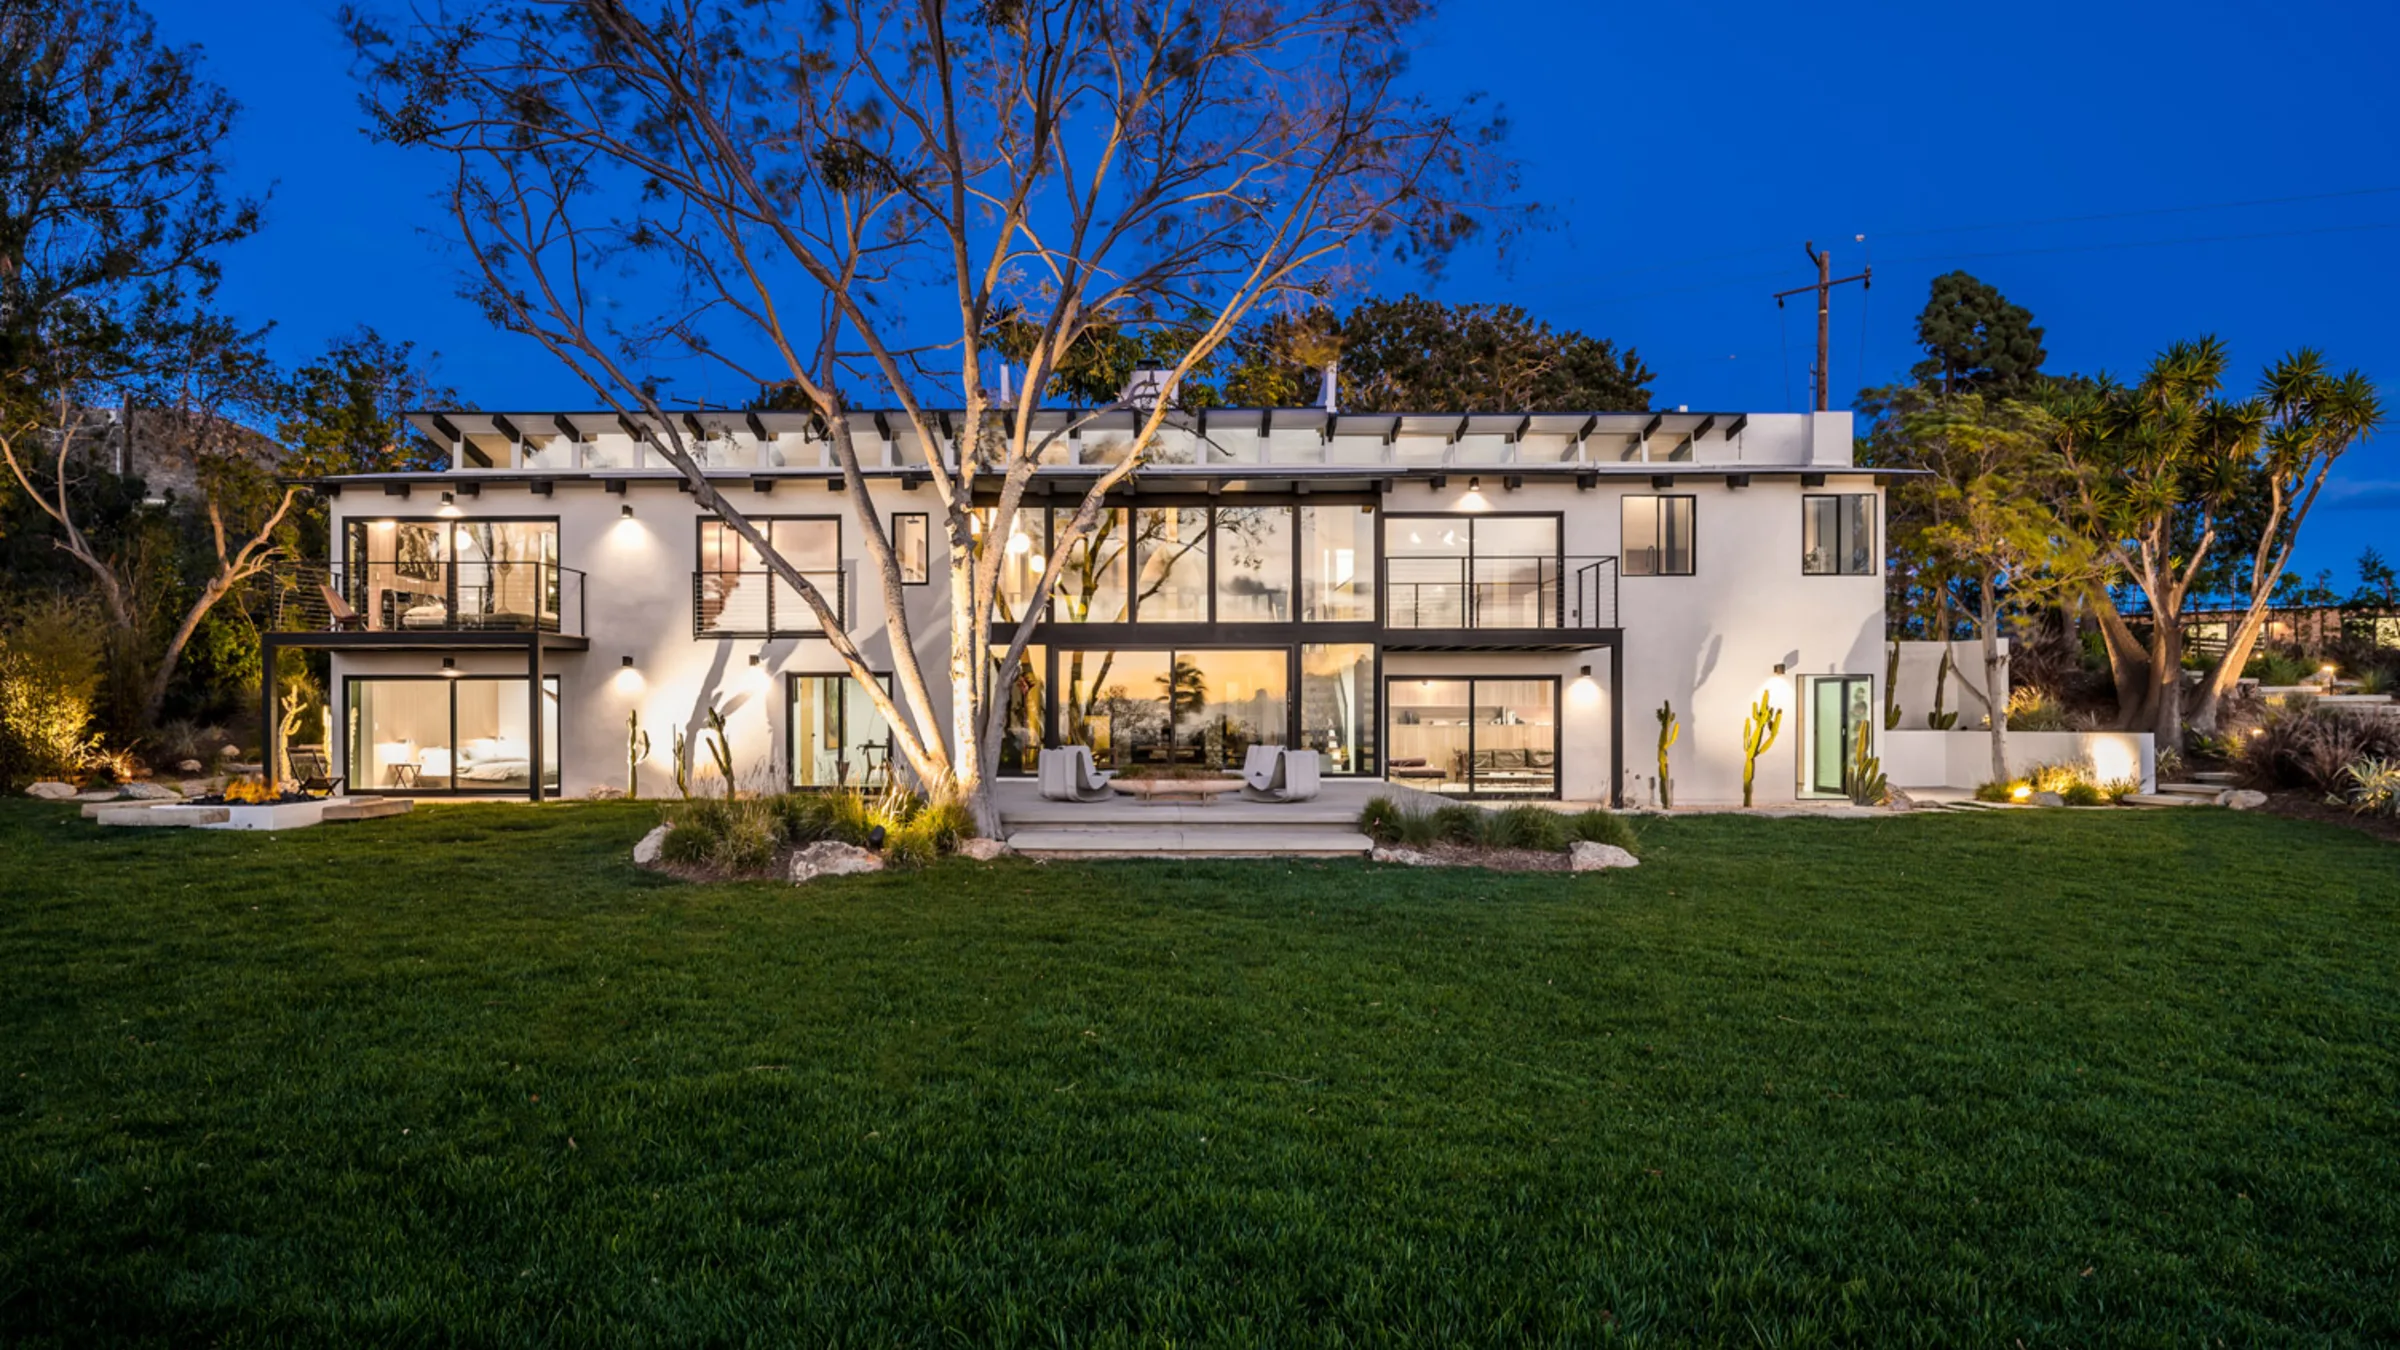
The mid-century house in Los Angeles has an uneasy relationship with its own future. Built light, built fast and built for a way of living that assumed the view would always be free, it now sits on land worth many times the structure, in a city that has demolished more of its modernist inheritance than it has protected. The default fate of a Fickett or a Frazer in 2026 is not restoration. It is a teardown notice.
Philippe Naouri Studio has built a practice on reversing that default, and it starts with a question that sounds modest until you notice what it excludes. Not what can we add. What is already right here: a line, a view, a tree, a material, a piece of history. The studio's own statement of method puts it in a single sentence — keep that, then solve everything that prevents the house from living well today. Everything else in the practice follows from the order of those two clauses.
A portfolio that reads like a survey
The houses the studio has taken on amount to a short course in postwar Southern California. Filaree Heights in Malibu is an Edward Fickett house, the architect whose restrained post-and-beam vocabulary shaped thousands of Los Angeles lots. Sunset Plaza is Richard Neutra's Chuey House of 1956–57, a glass pavilion on a promontory that is currently in restoration. Rising Glen, in the Bird Streets above Sunset, is Richard Frazer's house of the same two years, built for the producer Stanley Rubin and the actress Kathleen Hughes and rebuilt by the studio before Robb Report covered it in 2024. Calvin Avenue in Tarzana is an A. Quincy Jones post-and-beam from 1960. Casiano Road, in Bel Air, is Robert L. Earl's hilltop pavilion of 1963.
What unites them is not a look. It is that each carries an idea its architect placed there deliberately — a proportion, a relationship between roof plane and ground, a decision about where the glass stops — and that the idea is legible if someone takes the trouble to read it. The studio's first milestone exists precisely to take that trouble. Before a line is drawn, the property is read: land, orientation, approach, privacy, the existing architecture, its provenance, the constraints, the views. The stated objective is not to begin designing faster. It is to know what the house wants to become before deciding what it will look like.
Provenance as a design constraint
Restoration culture tends to treat provenance as a museum condition, something to be preserved behind a rope. The studio treats it as a working constraint, closer to the way a structural engineer treats a load path. A Neutra proportion is not an obstacle to a new kitchen; it is the rule the new kitchen has to satisfy. A Fickett roofline is not a limitation on the addition; it is the reason the addition is worth designing well.
This is why the studio resists describing its work in terms of style. What can change in a house without losing its original idea is different in every case, and the answer is arrived at one decision at a time — structure, glass, stone, joinery, lighting, landscape — each measured against the line that was already there. The result, when it works, is a house that reads as a single thought across seventy years rather than as an original with a contemporary layer applied to it.
Then, the living
None of this is antiquarian. The studio is explicit that the second clause matters as much as the first. Some clients arrive with a house they love but cannot quite live in — glazing that leaks heat, a plan that predates the way a family now uses a kitchen, systems that were never designed for fire country. Others arrive with land, a view and a complicated path to permission. In both cases the work starts before style: site, proportion, approach, light, circulation, structure, and what the property is capable of becoming.
And it starts with the budget, the permit path and construction reality in view from the first meeting, on the studio's stated principle that good design has to survive contact with real life. Keeping what is right is the beginning. Making the house liveable, quietly and completely, is the work. In a city still deciding what its modernism is worth, that order of operations is itself a position.