California living3 min read
The geography of the house
Bluff, canyon, ridge. Before a Southern California house has a style it has a site, and the site makes most of the decisions. Three of the studio's houses show how.
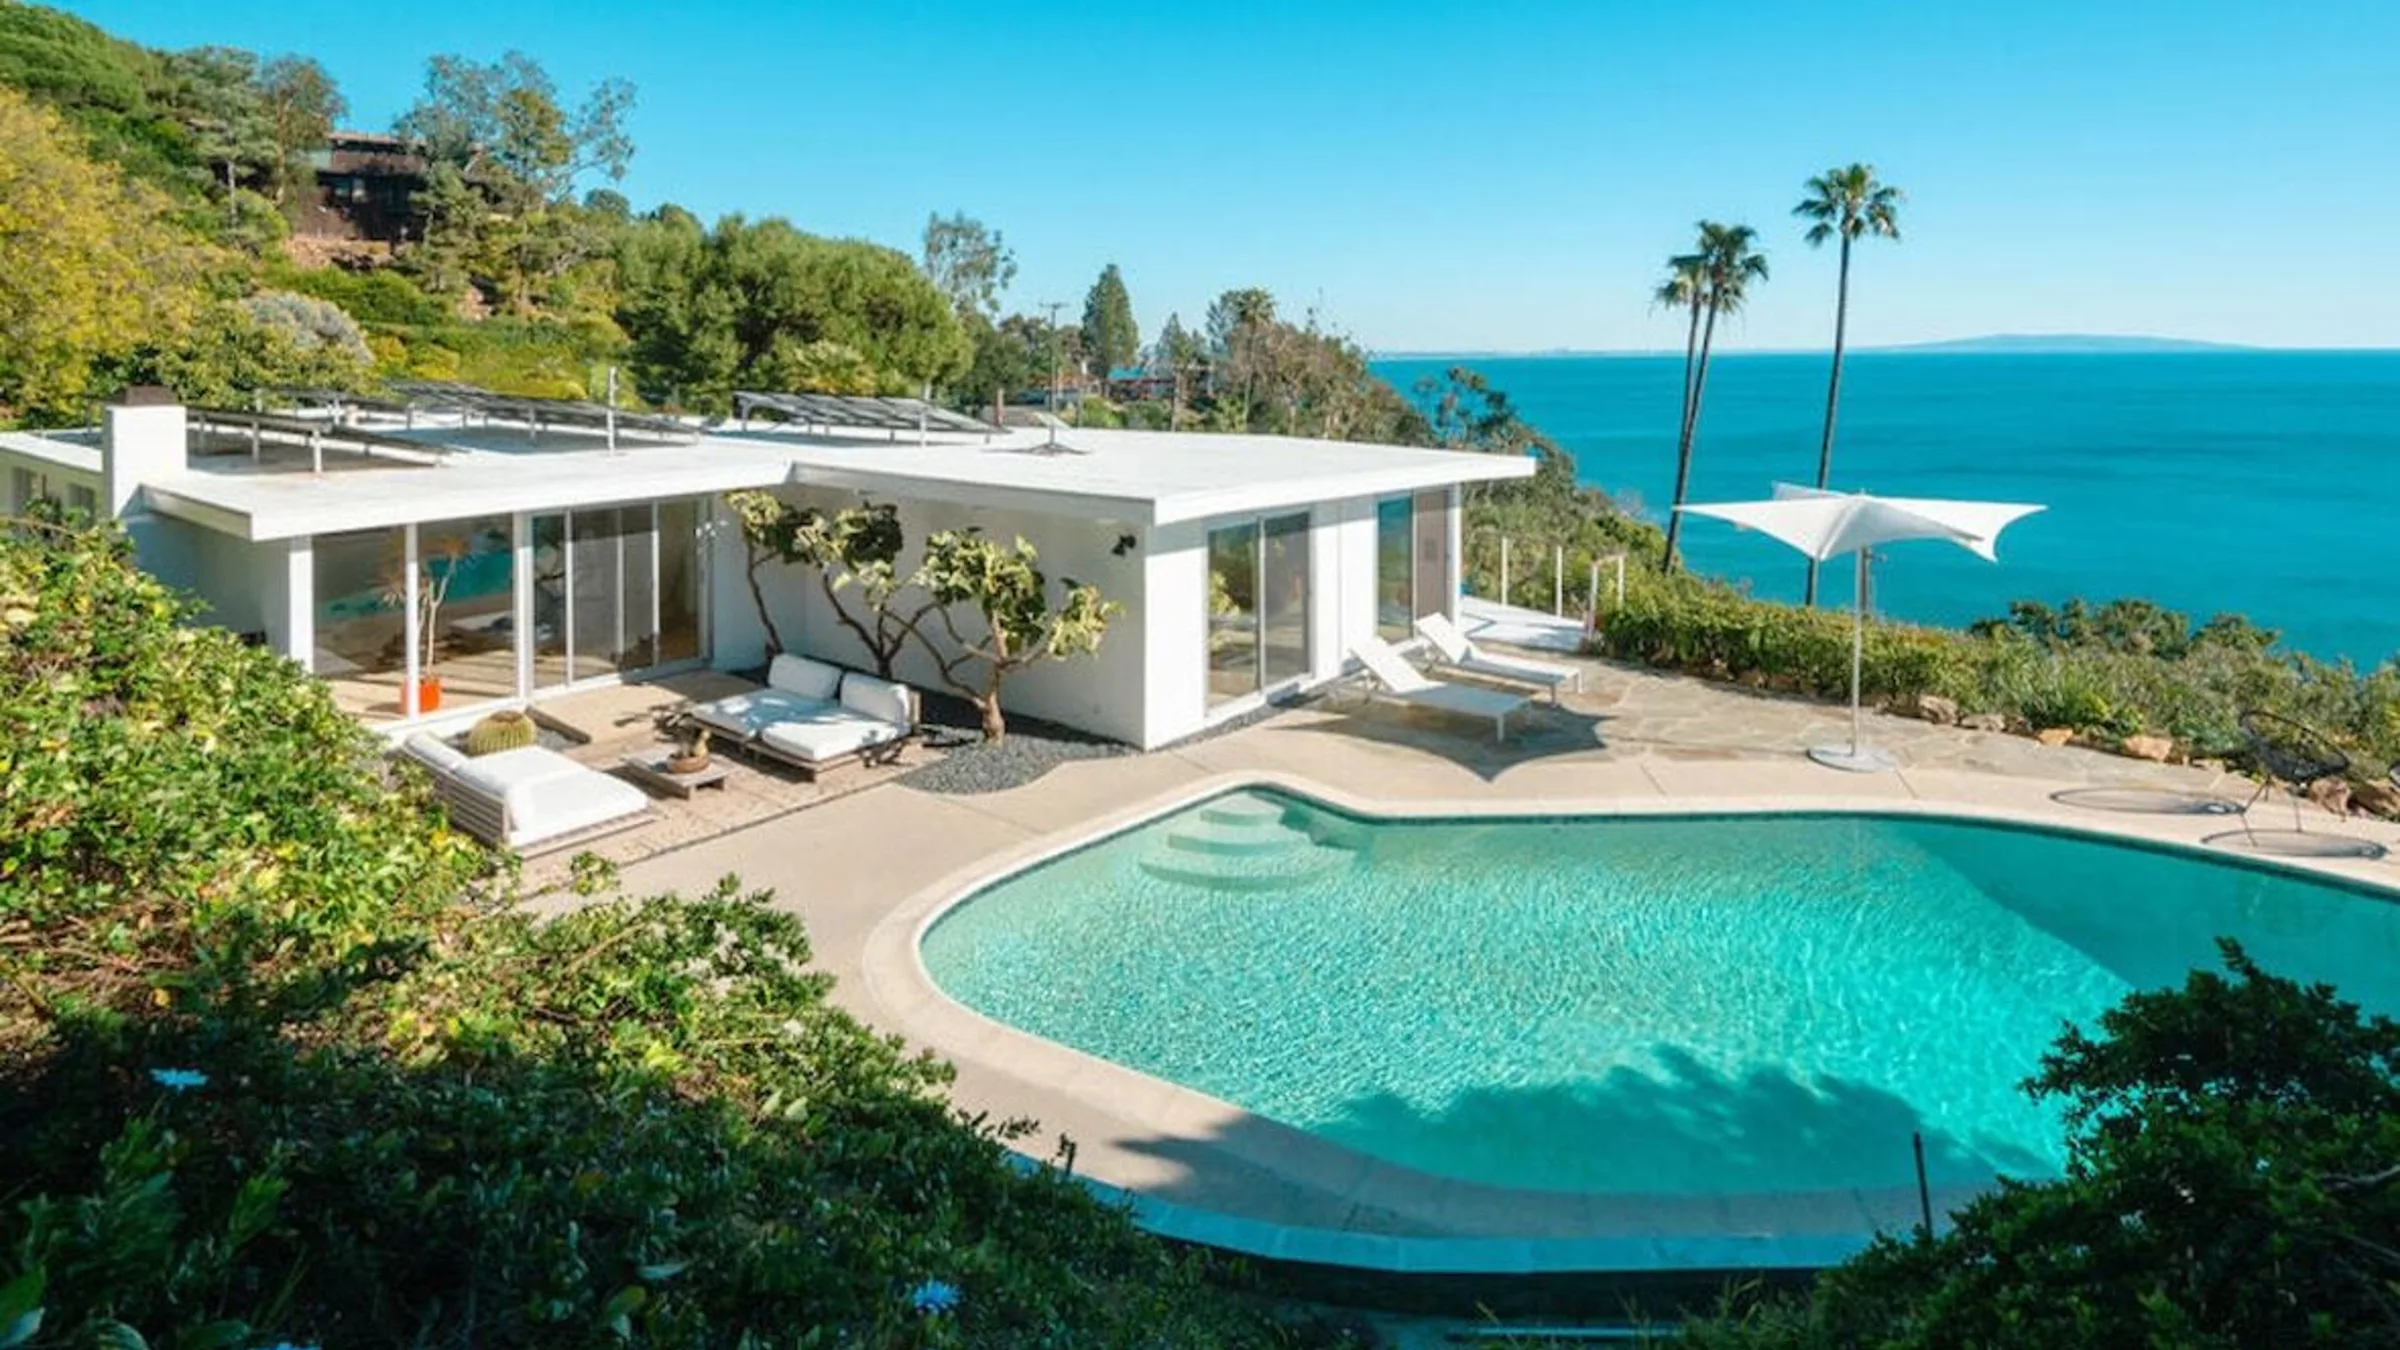
The great cliché of California modernism is that it dissolved the wall between inside and out. The truer statement is that it made the site do the architecture. Glass is only interesting if what is beyond it has been thought about; a pool is only a room if the ground it sits on has been read. Philippe Naouri Studio's method begins with that reading — site, proportion, approach, light, circulation, structure — before any conversation about style, because in this climate the site decides more than the style ever will. Three of its houses, on three kinds of ground, make the argument.
The bluff: Seaboard Road
Seaboard Road is a 1960 house on the bluff above Big Rock, in Malibu, and the studio's own description of it is exact: the Pacific as the room. The pool sits at the edge and the house arranges itself around the horizon rather than the other way about. The design problem on a bluff is not the view, which takes care of itself, but the threshold — where the interior stops, where the terrace begins, and how little should be allowed to stand between them. Wind, salt and light all arrive from the same direction, and every decision about glazing is a decision about all three.
The canyon: Cool Oak Way
Cool Oak Way, also in Malibu, is canyon living: dark timber and glass, the living room opening past its fireplace to the trees and, beyond them, the ocean. A canyon inverts the bluff's conditions. Light arrives late and leaves early, so the plan has to gather it. Privacy is given by the land rather than by the fence. The landscape is not a backdrop but the fourth wall of every room, and the house's task is to make that wall feel intended. The studio's descriptor for the project — canyon living, collected interior, resale proof — puts the interior and the market in the same breath as the site, which is the point.
The hilltop: Casiano Road
Casiano Road, in Bel Air, is Robert L. Earl's pavilion of 1963. On a hilltop the governing condition is exposure. There is no canyon to hide in and no single horizon to face; the view is everywhere, and the risk is that the house becomes a viewing platform rather than a place to live. The studio's line for the project — hilltop pavilion, terrazzo, the view opened — describes a house that was let out toward its exposure rather than framed against it, with the terrazzo floor running the interior into a continuous ground. A hilltop house is also read from its approach, from the road below, long before anyone is inside it, and the approach is therefore designed as carefully as a room.
What the place decides
Orientation sets where the morning goes. The slope sets how you arrive. Coast, canyon and ridge each set what the pool is for and what the landscape must do — and, in the hills, what the fire-aware assemblies must be. The studio's first milestone, the Property Read, exists to write these things down before a line is drawn. It is the least visible part of the work and the reason the finished house belongs to its ground rather than to a catalogue. In California, that is not a regional nicety. It is the whole discipline.